Skip main navigation
Off market
  • $806,200

    425 Cross Creek Dr, Huntingtown, MD 20639

    4beds
    4,040sqft
    SingleFamily
    Built in 2000
    0.58 Acres Lot
    $806,200 Zestimate®
    $200/sqft
    $3,787 Estimated rent

    Home value

    $806,200

    $766,000 - $847,000

    $3,787/mo

    Zestimate® history
    Loading
    Loading...

    Owner options

    List your home for rent

    $3,787/mo

    Rent Zestimate®

    Find your next renter with Zillow Rental Manager. Plus, with online applications, you can quickly screen prospective tenants – for free.

    Learn more

    $3,787/mo

    Rent Zestimate®

    Refinance and save

    $4,815/mo

    Est. payment

    Refinancing to a lower rate could help reduce your monthly payments and save thousands over the life of the loan.

    See today's rates

    $4,815/mo

    Est. payment

    Explore your selling options

    Work with a Zillow partner agent

    Leverage their expertise and Zillow's premium Showcase listings to get your home seen by more buyers.

    Get started

    List with your own agent

    Get your home in front of millions of buyers by listing it on Zillow.

    Learn how to do it

    Sell it yourself

    Take full control of how buyers see your home on Zillow by listing For Sale by Owner (FSBO).

    List your home

    What's special

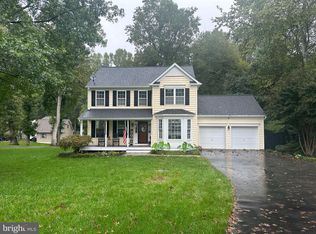
    VA Assumable loan available at 2.75% . Welcome Home! Upgraded Breckenridge Model with Bonus Sunroom built by PF Summers. Enter into the grand two story foyer boasting beautiful wood floors, formal dining room and living room on either side, and a dual entry staircase that leads to the breathtaking overlook above. Step into the Family Room with picturesque floor-to-ceiling walls of windows previewing the private wooded rear yard. This family room features a wall of built-ins with a gas fireplace and a Television Cabinet. Off of the Family Room you will find the Peaceful Bonus Sunroom with walls of windows... the perfect relaxing room to read a book, take in nature, or sneak in a nap. The kitchen offers a center island, stainless steel appliances, granite counter tops, tile backsplash, and under-cabinet lighting. The upper level boasts the Primary Bedroom with double closets, cathedral ceilings and a luxury bath with separate Jacuzzi tub, walk in shower and double sinks. There are additional three bedrooms and full hall bath as well. The lower level is complete for entertaining at its best featuring a stone beverage /bar with built in sink, bar refrigerator, and flat screen TV for watching the game! A billiards room, a separate music room, and an additional separate living room area for television entertainment. There is also a bonus storage room as well as an additional full bath. The outside living space is complete with stone walkways, flagstone patio, a hot tub that conveys, outdoor pergola, a screened porch with beautiful wood cathedral ceilings, a spacious composite deck, and a front porch. This home offers the perfect space for private entertaining with its park like setting, all of the outdoor features, and the exquisite professional landscaping and lighting. A storage shed, two car garage with openers, and a lengthy paved driveway for additional parking. The complete roof shingles were replaced in November of 2022. All the comforts of home are included. Home location is in Huntingtown which is direct access to Annapolis, Washington DC local parks, restaurants, museums, shopping, and the finest Calvert County Schools. VA Assumption is only available for Active Duty Military, Retired military or Veteran with active VA eligibility certificate available. (Purchaser must use their own VA entitlement)

    This property is off market, which means it's not currently listed for sale or rent on Zillow. This may be different from what's available on other websites or public sources.

    Facts & features

    Interior

    Bedrooms & bathrooms
    • Bedrooms: 4
    • Bathrooms: 4
    • Full bathrooms: 3
    • 1/2 bathrooms: 1
    Heating
    • Heat pump
    Cooling
    • Central
    Appliances
    • Included: Refrigerator
    Features
    • Kitchen - Table Space, Breakfast Area, Combination Kitchen/Living
    • Flooring: Hardwood
    • Basement: Finished
    • Has fireplace: Yes
    Interior area
    • Total interior livable area: 4,040 sqft

    Property

    Parking
    • Parking features: Garage - Attached
    Accessibility
    • Accessibility features: Other
    Features
    • Exterior features: Other
    Lot
    • Size: 0.58 Acres
    Details
    • Parcel number: 02089254

    Construction

    Type & style
    • Home type: SingleFamily
    • Architectural style: Conventional
    Materials
    • wood frame
    • Roof: Shake / Shingle
    Condition
    • Year built: 2000

    Community & HOA

    HOA
    • Has HOA: Yes
    • HOA fee: $16 monthly
    Location
    • Region: Huntingtown

    Financial & listing details

    • Price per square foot: $200/sqft
    • Tax assessed value: $650,367
    • Annual tax amount: $7,017

    Price history

    DateEventPrice
    6/23/2023Sold$720,200+0.2%$178/sqft
    Source: Bright MLS #MDCA2010166 Report a problem
    3/1/2023Pending sale$719,000$178/sqft
    Source: RE/MAX International #MDCA2010166 Report a problem
    3/1/2023Contingent$719,000$178/sqft
    Source: Bright MLS #MDCA2010166 Report a problem
    2/23/2023Listed for sale$719,000+30.7%$178/sqft
    Source: Bright MLS #MDCA2010166 Report a problem
    5/26/2019Listing removed$550,000$136/sqft
    Source: RE/MAX One #MDCA165122 Report a problem
    5/25/2019Listed for sale$550,000-3.2%$136/sqft
    Source: RE/MAX One #MDCA165122 Report a problem
    5/24/2019Sold$568,000+3.3%$141/sqft
    Source: Public Record Report a problem
    4/24/2019Pending sale$550,000$136/sqft
    Source: RE/MAX One #MDCA165122 Report a problem
    4/18/2019Listed for sale$550,000+623.7%$136/sqft
    Source: RE/MAX One #MDCA165122 Report a problem
    3/14/2000Sold$76,000$19/sqft
    Source: Public Record Report a problem

    Public tax history

    YearProperty taxesTax assessment
    2025$7,017 +7.7%$650,367 +7.7%
    2024$6,518 +12.1%$604,100 +8%
    2023$5,812 +8.7%$559,400 -7.4%
    2022$5,348 +9.5%$604,100 +28.5%
    2021$4,883 +1.6%$470,000 +2.1%
    2020$4,804 +1.7%$460,167 -2.1%
    2019$4,724 +2.2%$470,000 +6.7%
    2018$4,621 +1%$440,500 +2.5%
    2017$4,574 -6.8%$429,900 +2.5%
    2016$4,909 $419,300 +2.6%
    2015$4,909 $408,700
    2014$4,909 $408,700
    2013-- $408,700 -14.4%
    2012-- $477,700
    2011-- $477,700
    2010-- $477,700 -25%
    2009-- $636,840 +12.5%
    2008-- $565,986 +14.3%
    2007-- $495,133 +16.7%
    2006-- $424,280 +10.9%
    2005-- $382,530 +12.3%
    2004-- $340,780 +14%
    2003-- $299,030 +1.6%
    2002-- $294,280 +1.6%
    2001-- $289,530
    Find assessor info on the county website

    Neighborhood: 20639

    Nearby schools

    GreatSchools rating
    Schools provided by the listing agent
    • District: Calvert County Public Schools

    Source: The MLS. This data may not be complete. We recommend contacting the local school district to confirm school assignments for this home.

    Get a cash offer in 3 minutes
    Find out how much your home could sell for in as little as 3 minutes with a no-obligation cash offer.
    Estimated market value
    $806,200
    Get a cash offer in 3 minutes
    Find out how much your home could sell for in as little as 3 minutes with a no-obligation cash offer.
    Estimated market value
    $806,200