Skip main navigation
Sold
Street View
  • Price Unknown

    425 Curtiss Dr, Fate, TX 75087

    5beds
    3,226sqft
    Single Family Residence
    Built in 2025
    8,398 Square Feet Lot
    $550,700 Zestimate®
    $--/sqft
    $3,516 Estimated rent

    Home value

    $550,700

    $512,000 - $589,000

    $3,516/mo

    Zestimate® history
    Loading
    Loading...

    Owner options

    List your home for rent

    $3,516/mo

    Rent Zestimate®

    Find your next renter with Zillow Rental Manager. Plus, with online applications, you can quickly screen prospective tenants – for free.

    Learn more

    $3,516/mo

    Rent Zestimate®

    Refinance and save

    $720/mo

    Est. payment

    Refinancing to a lower rate could help reduce your monthly payments and save thousands over the life of the loan.

    See today's rates

    $720/mo

    Est. payment

    Explore your selling options

    Work with a Zillow partner agent

    Leverage their expertise and Zillow's premium Showcase listings to get your home seen by more buyers.

    Get started

    List with your own agent

    Get your home in front of millions of buyers by listing it on Zillow.

    Learn how to do it

    Sell it yourself

    Take full control of how buyers see your home on Zillow by listing For Sale by Owner (FSBO).

    List your home

    What's special

    Double stacked windowsOversized covered patioStainless steel appliancesMulti-slider doorVersatile studyFront porchCedar accents
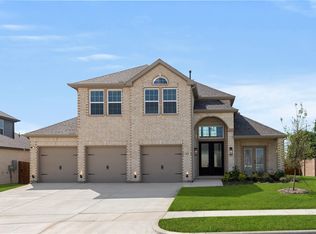
    MLS# 20977464 - Built by First Texas Homes - Ready Now! ~ Located in Woodcreek, Fate, TX, this thoughtfully designed home offers 5 bedrooms, 5 bathrooms, and 3226 sq ft of flexible living space that’s built for real life. Whether you're gathering with loved ones or enjoying a quiet moment, this home gives you the space — and comfort — to do both. Inside, you’ll find features like a stunning elevation with a front porch, cedar accents, and a 3-car garage. High18' flat ceilings extend through the family room with double stacked windows and a multi-slider door leading to an oversized covered patio. The chef's kitchen boasts a butler's pantry, stainless steel appliances, 42-inch custom Shaker cabinets, and a large island; downstairs, a versatile study doubles as a potential main-floor bedroom, designed to make everyday living easier and more enjoyable. With close access to I-30 for easy commutes to Downtown Dallas and Rockwall, with access to shopping, dining, and Lake Ray Hubbard adventures, you’ll enjoy the convenience of everything you need—without giving up the peace of coming home. If you’re looking for a home that fits your life, we’d love to show you around. Schedule your private tour today.

    Zillow last checked:

    Listing updated:

    Listed by:

    Ben Caballero 888-872-6006,

    HomesUSA.com 888-872-6006

    Bought with:

    Jovanpreet Singh

    United Real Estate

    Source: NTREIS,MLS#: 20977464

    Facts & features

    Interior

    Bedrooms & bathrooms
    • Bedrooms: 5
    • Bathrooms: 4
    • Full bathrooms: 4
    Primary bedroom
    • Features: Dual Sinks, Separate Shower
    • Level: First
    • Dimensions: 16 x 18
    Bedroom
    • Level: Second
    • Dimensions: 13 x 14
    Bedroom
    • Level: Second
    • Dimensions: 12 x 12
    Bedroom
    • Level: Second
    • Dimensions: 15 x 13
    Bedroom
    • Level: Second
    • Dimensions: 12 x 12
    Bonus room
    • Level: First
    • Dimensions: 13 x 12
    Dining room
    • Level: First
    • Dimensions: 11 x 13
    Game room
    • Level: Second
    • Dimensions: 15 x 17
    Kitchen
    • Level: First
    • Dimensions: 18 x 13
    Living room
    • Level: First
    • Dimensions: 20 x 18
    Office
    • Level: First
    • Dimensions: 12 x 11
    Heating
    • Central, Natural Gas
    Cooling
    • Ceiling Fan(s), Electric, Zoned
    Appliances
    • Included: Dishwasher, Disposal
    • Laundry: Washer Hookup, Electric Dryer Hookup, Laundry in Utility Room
    Features
    • Decorative/Designer Lighting Fixtures, Granite Counters, High Speed Internet, Kitchen Island, Open Floorplan, Smart Home, Cable TV, Walk-In Closet(s), Wired for Sound
    • Flooring: Carpet
    • Has basement: No
    • Number of fireplaces: 1
    • Fireplace features: Electric, Family Room
    Interior area
    • Total interior livable area: 3,226 sqft

    Property

    Parking
    • Total spaces: 3
    • Parking features: Garage Faces Front, Garage, Garage Door Opener
    • Attached garage spaces: 3
    Features
    • Levels: Two
    • Stories: 2
    • Patio & porch: Covered
    • Exterior features: Lighting, Rain Gutters
    • Pool features: None
    • Fencing: Wood,Wrought Iron
    Lot
    • Size: 8,398 Square Feet
    Details
    • Parcel number: 101050

    Construction

    Type & style
    • Home type: SingleFamily
    • Architectural style: Traditional,Detached
    • Property subtype: Single Family Residence
    Materials
    • Brick, Fiber Cement
    • Foundation: Slab
    • Roof: Composition
    Condition
    • New construction: Yes
    • Year built: 2025

    Utilities & green energy

    • Utilities for property: Municipal Utilities, Water Available, Cable Available

    Community & HOA

    Community
    • Features: Clubhouse, Playground, Trails/Paths
    • Security: Security System
    • Subdivision: Woodcreek
    HOA
    • Has HOA: Yes
    • Services included: All Facilities
    • HOA fee: $720 annually
    • HOA name: First Residential Management
    • HOA phone: 972-772-6484
    Location
    • Region: Fate

    Financial & listing details

    • Tax assessed value: $66,032
    • Annual tax amount: $1,062
    • Date on market: 6/21/2025
    • Cumulative days on market: 273 days

    Price history

    DateEventPrice
    4/18/2026Sold--
    Source: NTREIS #20977464 Report a problem
    3/21/2026Pending sale$614,950$191/sqft
    Source: NTREIS #20977464 Report a problem
    10/15/2025Price change$614,950-1.4%$191/sqft
    Source: First Texas Homes Report a problem
    9/25/2025Price change$623,435-5.4%$193/sqft
    Source: First Texas Homes Report a problem
    6/19/2025Listed for sale$659,213$204/sqft
    Source: First Texas Homes Report a problem

    Public tax history

    YearProperty taxesTax assessment
    2025$1,062 -14.7%$66,032 -12%
    2024$1,246 +24.1%$75,000 +16.6%
    2023$1,003 -9.1%$64,346 +5%
    2022$1,104 +1.8%$61,282 +8.9%
    2021$1,084 +3.4%$56,250 +1.8%
    2020$1,048 $55,250
    Find assessor info on the county website

    Neighborhood: 75087

    Nearby schools

    GreatSchools rating
    Schools provided by the listing agent
    • Elementary: Billie Stevenson
    • Middle: Herman E Utley
    • High: Rockwall
    • District: Rockwall ISD

    Source: NTREIS. This data may not be complete. We recommend contacting the local school district to confirm school assignments for this home.

    Get a cash offer in 3 minutes
    Find out how much your home could sell for in as little as 3 minutes with a no-obligation cash offer.
    Estimated market value
    $550,700
    Get a cash offer in 3 minutes
    Find out how much your home could sell for in as little as 3 minutes with a no-obligation cash offer.
    Estimated market value
    $550,700