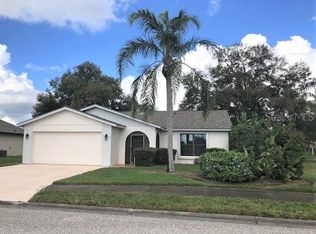
One or more photo(s) has been virtually staged. Welcome to Park Forest – Englewood’s Premier 55+ Gated Community! Step into this impeccably updated and move-in ready home offering an impressive 2,309 square feet of living space with breathtaking 180° lake views from the moment you walk through the door. Designed for comfort, style, and easy living, this residence perfectly blends modern updates with tranquil Florida charm. Inside, you’ll find luxury 22mil lifeproof rigid-core coastal vinyl plank flooring, fresh paint inside and out, and vaulted ceilings that enhance the home’s airy, open feel. The updated kitchen is a true showstopper featuring granite countertops, subway tile backsplash, soft-close cabinetry with upper and lower lighting, walk-in pantry, recessed lighting, and new stainless steel appliances. Even the kitchen sink offers stunning lake views—making every chore a pleasure. The spacious Florida room (41’ x 15’) is an ideal retreat for year-round enjoyment. Relax and unwind while taking in the serene lakefront scenery—osprey, ducks, turtles, herons and many more, bring the outdoors to life in your own backyard sanctuary. The master bedroom suite offers private access to the Florida room through pocket sliders, a large walk-in closet, and a beautifully updated en-suite bath with a modern barn door, dual sinks, granite counters, a second walk-in closet and a stylishly tiled shower. The guest bedrooms and bathroom have also been tastefully remodeled, ensuring every inch of this home reflects quality and care. Recent updates include a NEW ROOF (2022), new garage door (2025), and an indoor laundry closet for added convenience. At Park Forest, you’ll enjoy an active, maintenance-free lifestyle with a wide range of amenities and activities. Residents can participate in cards, crafts, coffee hours, bocce, billiards, water aerobics, Texas Hold ’Em, and more. The community offers five pickleball courts (one convertible to tennis), a clubhouse with pool and hot tub, shuffleboard, gazebo, and craft room—all designed to foster connection and fun. Your HOA fee covers lawn care, irrigation, roof replacement, and exterior painting, ensuring you spend less time on maintenance and more time enjoying life. The community is pet-friendly (up to two small pets, 30 lbs each) and golf cart friendly with 120-day minimum rental restrictions. Perfectly situated just 2 minutes from Dearborn Street, you’re moments away from local shops, restaurants, and the seasonal Thursday Farmer’s Market. Englewood Beach is only 7 minutes away, Manasota Beach is just 13 minutes, and Publix is right around the corner. Experience the very best of Florida living—modern comfort, lakefront tranquility, and a vibrant community lifestyle await you at Park Forest. Don’t wait—schedule your private showing today and see why this home is the perfect fit for your next chapter!
Sold for $350,000
Zillow last checked:
Listing updated:
Bought with:
Jeffrey Aumiller, 3556338
REALTY ONE GROUP MVP
Source: Stellar MLS,MLS#: D6144164 Originating MLS: Englewood
Originating MLS: Englewood
Price history
| Date | Event | Price |
|---|---|---|
| 5/19/2026 | Sold | $350,000-2.5%$152/sqft |
Source:  Stellar MLS #D6144164 Report a problem Stellar MLS #D6144164 Report a problem | ||
| 4/28/2026 | Pending sale | $359,000$155/sqft |
Source: Stellar MLS #D6144164 Report a problem | ||
| 4/2/2026 | Price change | $359,000-2.7%$155/sqft |
Source: Stellar MLS #D6144164 Report a problem | ||
| 3/18/2026 | Price change | $369,000-3.1%$160/sqft |
Source: Stellar MLS #D6144164 Report a problem | ||
| 3/11/2026 | Price change | $381,000-1%$165/sqft |
Source: Stellar MLS #D6144164 Report a problem | ||
| 2/23/2026 | Price change | $385,000-2.3%$167/sqft |
Source: Stellar MLS #D6144164 Report a problem | ||
| 2/11/2026 | Listed for sale | $394,000$171/sqft |
Source: Stellar MLS #D6144164 Report a problem | ||
| 2/3/2026 | Pending sale | $394,000$171/sqft |
Source: Stellar MLS #D6144164 Report a problem | ||
| 12/24/2025 | Price change | $394,000-1.3%$171/sqft |
Source: Stellar MLS #D6144164 Report a problem | ||
| 11/3/2025 | Price change | $399,000-6.1%$173/sqft |
Source: Stellar MLS #D6144164 Report a problem | ||
| 10/9/2025 | Listed for sale | $425,000+80.9%$184/sqft |
Source: Stellar MLS #D6144164 Report a problem | ||
| 5/23/2025 | Sold | $235,000-18.9%$102/sqft |
Source: Stellar MLS #D6136967 Report a problem | ||
| 5/8/2025 | Pending sale | $289,900$126/sqft |
Source: Stellar MLS #D6136967 Report a problem | ||
| 4/7/2025 | Price change | $289,900-3.3%$126/sqft |
Source: Stellar MLS #D6136967 Report a problem | ||
| 2/21/2025 | Price change | $299,900-6.3%$130/sqft |
Source: Stellar MLS #D6136967 Report a problem | ||
| 1/19/2025 | Price change | $319,900-8.6%$139/sqft |
Source: Stellar MLS #D6136967 Report a problem | ||
| 12/27/2024 | Price change | $349,900-6.7%$152/sqft |
Source: Stellar MLS #D6136967 Report a problem | ||
| 10/29/2024 | Price change | $374,900-3.8%$162/sqft |
Source: Stellar MLS #D6136967 Report a problem | ||
| 7/29/2024 | Price change | $389,900-2.3%$169/sqft |
Source: Stellar MLS #D6136967 Report a problem | ||
| 6/19/2024 | Listed for sale | $399,000+110%$173/sqft |
Source: Stellar MLS #D6136967 Report a problem | ||
| 6/10/2024 | Listing removed | -- |
Source: Stellar MLS #A4517487 Report a problem | ||
| 6/2/2023 | Listed for rent | $2,450$1/sqft |
Source: Stellar MLS #A4517487 Report a problem | ||
| 12/28/2022 | Listing removed | -- |
Source: Zillow Rentals Report a problem | ||
| 12/6/2022 | Listed for rent | $2,450$1/sqft |
Source: Zillow Rentals Report a problem | ||
| 11/10/2022 | Listing removed | -- |
Source: Zillow Rental Network_1 Report a problem | ||
| 3/4/2022 | Listed for rent | $2,450$1/sqft |
Source: Zillow Rental Network_1 #A4517487 Report a problem | ||
| 1/3/2008 | Sold | $190,000$82/sqft |
Source: Public Record Report a problem | ||
Nearby homes


Get a cash offer in 3 minutes
Find out how much your home could sell for in as little as 3 minutes with a no-obligation cash offer.
Estimated market value
$348,900
