Skip main navigation
Sold for $3,625,000
  • Listed by: Compass • Brenda McCroskey • Contact: 949-280-5563
    Bought with: Seven Gables Real Estate
    $3,625,000

    425 Dahlia Ave, Corona Del Mar, CA 92625

    4beds
    4baths
    1,799sqft
    Duplex
    Built in 1945
    -- sqft lot
    $3,642,400 Zestimate®
    $2,015/sqft
    $7,178 Estimated rent

    Home value

    $3,642,400

    $3.35M - $3.97M

    $7,178/mo

    Zestimate® history
    Loading
    Loading...

    Owner options

    List your home for rent

    $7,178/mo

    Rent Zestimate®

    Find your next renter with Zillow Rental Manager. Plus, with online applications, you can quickly screen prospective tenants – for free.

    Learn more

    $7,178/mo

    Rent Zestimate®

    Refinance and save

    $22,814/mo

    Est. payment

    Refinancing to a lower rate could help reduce your monthly payments and save thousands over the life of the loan.

    See today's rates

    $22,814/mo

    Est. payment

    Explore your selling options

    Work with a Zillow partner agent

    Leverage their expertise and Zillow's premium Showcase listings to get your home seen by more buyers.

    Get started

    List with your own agent

    Get your home in front of millions of buyers by listing it on Zillow.

    Learn how to do it

    Sell it yourself

    Take full control of how buyers see your home on Zillow by listing For Sale by Owner (FSBO).

    List your home

    What's special

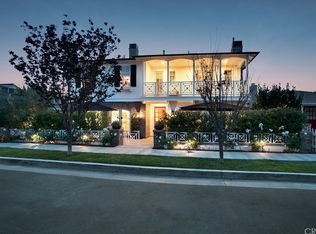
    Absolutely charming and irresistibly cute, this Cottage R2 is nestled in the heart of Corona del Mar Village, south of the Highway. Enveloped by a delightful white picket fence, the beautifully manicured front lawn welcomes you with a brick walkway leading to an enchanting front porch. Step inside the front unit through a cheerful red Dutch door into the darling living room, where a ceiling fan, original wood floors, and stone fireplace with a brick hearth enhance the cozy atmosphere. The kitchen, with its inviting breakfast bar, offers ample space, featuring a gas range and a built-in work desk, perfect for culinary and creative pursuits. The primary bedroom is a haven of comfort, complete with a ceiling fan, a large walk-in closet, and an attached bath for convenience. The secondary bedroom is equally charming, boasting delightful wainscoting, a raised ceiling, and an abundance of natural light streaming through generous windows. At the rear, stairs lead to a spacious, shaded backyard, ideal for play, BBQing, and endless enjoyment. The sweet rear unit is just as endearing, featuring a cozy living room, a kitchen with a breakfast bar, two bedrooms (including an ensuite primary), and two baths. Completing this adorable property is a two-car garage with shared laundry facilities. Whether you decide to live in the front, rent out the rear, accommodate guests, or even rent both units, this property offers endless possibilities. Alternatively, you can build your dream home in the famed Flower Streets, where fabulous restaurants, charming boutiques, and the vibrant village atmosphere are just a short walk away. Plus, it's only a bit further to the beach and Fashion Island! You'll fall in love with the delightful charm of the village at every turn!

    Zillow last checked:

    Listing updated:

    Listed by:

    Brenda McCroskey DRE #01869273 949-280-5563,

    Compass

    Bought with:

    Yvonne Munoz, DRE #01372675

    Seven Gables Real Estate

    Sandi Munoz, DRE #00854435

    Seven Gables Real Estate

    Source: CRMLS,MLS#: NP25065147MLS LogoOriginating MLS: California Regional MLS

    Facts & features

    Interior

    Bedrooms & bathrooms
    • Bedrooms: 4
    • Bathrooms: 4
    Rooms
    • Room types: Bedroom, Kitchen, Living Room, Primary Bathroom, Primary Bedroom, Other
    Primary bedroom
    • Features: Main Level Primary
    Bedroom
    • Features: All Bedrooms Down
    Bedroom
    • Features: Bedroom on Main Level
    Other
    • Features: Walk-In Closet(s)
    Heating
    • Central
    Cooling
    • None
    Appliances
    • Included: Exhaust Fan, Electric Oven, Gas Range, Microwave, Refrigerator, Water Heater
    • Laundry: In Garage
    Features
    • Ceiling Fan(s), Ceramic Counters, Open Floorplan, Paneling/Wainscoting, Tile Counters, Unfurnished, All Bedrooms Down, Bedroom on Main Level, Main Level Primary, Walk-In Closet(s)
    • Flooring: Laminate, Wood
    • Doors: Double Door Entry
    • Windows: Shutters
    • Has fireplace: Yes
    • Fireplace features: Decorative, Living Room
    • Common walls with other units/homes: No Common Walls
    Interior area
    • Total structure area: 1,799
    • Total interior livable area: 1,799 sqft

    Property

    Parking
    • Total spaces: 2
    • Parking features: Door-Single, Garage, Garage Faces Rear
    • Garage spaces: 2
    Accessibility
    • Accessibility features: No Stairs
    Features
    • Levels: One
    • Stories: 1
    • Entry location: Ground
    • Pool features: None
    • Spa features: None
    • Fencing: Average Condition,Vinyl
    • Has view: Yes
    • View description: None
    • Waterfront features: Ocean Side Of Freeway, Ocean Side Of Highway
    Lot
    • Size: 3,540 Square Feet
    • Dimensions: 30 x 118
    • Features: Back Yard, Sloped Down, Front Yard, Near Park, Rectangular Lot, Sprinkler System, Walkstreet, Yard
    Details
    • Parcel number: 45911111
    • Special conditions: Standard

    Construction

    Type & style
    • Home type: MultiFamily
    • Architectural style: Cottage
    • Property subtype: Duplex
    Materials
    • Stucco
    • Roof: Composition
    Condition
    • Updated/Remodeled
    • New construction: No
    • Year built: 1945

    Utilities & green energy

    • Electric: Standard
    • Sewer: Public Sewer
    • Water: Public
    • Utilities for property: Electricity Connected, Natural Gas Connected, Sewer Connected, Water Connected

    Community & HOA

    Community
    • Features: Curbs, Street Lights, Suburban, Sidewalks, Park
    • Security: Carbon Monoxide Detector(s), Fire Detection System, Smoke Detector(s)
    • Subdivision: Corona Del Mar South Of Pch (Cdms)
    Location
    • Region: Corona Del Mar

    Financial & listing details

    • Price per square foot: $2,015/sqft
    • Tax assessed value: $3,697,500
    • Date on market: 3/26/2025
    • Cumulative days on market: 21 days
    • Listing terms: Cash,Cash to New Loan
    • Exclusions: Refrigerator in Rear Unit
    • Road surface type: Paved

    Price history

    DateEventPrice
    5/16/2025Sold$3,625,000-1.9%$2,015/sqft
    Source: CRMLS #NP25065147 Report a problem
    5/4/2025Pending sale$3,695,000$2,054/sqft
    Source: CRMLS #NP25065092 Report a problem
    4/18/2025Contingent$3,695,000$2,054/sqft
    Source: CRMLS #NP25065092 Report a problem
    3/26/2025Listed for sale$3,695,000+389.4%$2,054/sqft
    Source: CRMLS #NP25065092 Report a problem
    6/28/1999Sold$755,000+92.4%$420/sqft
    Source: Public Record Report a problem
    11/26/1996Sold$392,500$218/sqft
    Source: Public Record Report a problem

    Public tax history

    YearProperty taxesTax assessment
    2026-- $3,697,500 +212.4%
    2025$12,960 +1.6%$1,183,623 +2%
    2024$12,750 +2.4%$1,160,415 +2%
    2023$12,449 +1.7%$1,137,662 +2%
    2022$12,238 +1.9%$1,115,355 +2%
    2021$12,006 +1%$1,093,486 +1%
    2020$11,891 $1,082,274 +2%
    2019$11,891 +2.1%$1,061,053 +2%
    2018$11,651 +3.8%$1,040,249 +2%
    2017$11,221 $1,019,852 +2%
    2016$11,221 +2.3%$999,855 +1.5%
    2015$10,972 +3.4%$984,837 +2%
    2014$10,612 $965,546 +0.5%
    2013-- $961,183 +2%
    2012-- $942,337 +2%
    2011-- $923,860 +0.8%
    2010-- $916,956 -0.2%
    2009-- $919,136 +2%
    2008-- $901,114 +2%
    2007-- $883,446 +2%
    2006-- $866,124 +2%
    2005-- $849,142 +2%
    2004-- $832,493 +1.9%
    2003-- $817,236 +2%
    2002-- $801,212 +2%
    2001$8,095 +2.6%$785,502 +2%
    2000$7,891 $770,100
    Find assessor info on the county website

    Neighborhood: Corona del Mar

    Nearby schools

    GreatSchools rating
    Get a cash offer in 3 minutes
    Find out how much your home could sell for in as little as 3 minutes with a no-obligation cash offer.
    Estimated market value
    $3,642,400
    Get a cash offer in 3 minutes
    Find out how much your home could sell for in as little as 3 minutes with a no-obligation cash offer.
    Estimated market value
    $3,642,400