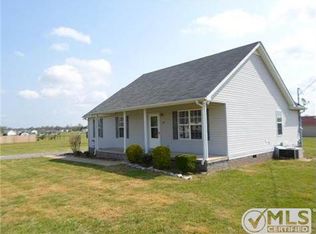
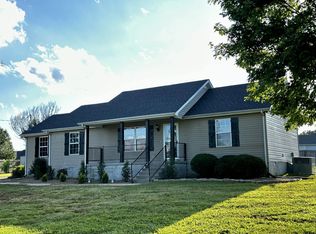
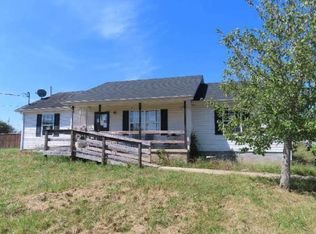
Welcome to beautiful Bell Buckle! Well maintained 3 bedroom, 2 bath home offering more than 1,200 square feet of living area on a spacious level fenced one acre lot with no HOA! This home features a beautiful updated kitchen with granite countertops, stainless appliances and luxury vinyl plank flooring. The oversized family room features vaulted ceilings and hardwood floors perfect for family gatherings and entertaining. Spacious primary bedroom has hardwood floors separate bath and is located privately from other two bedrooms. Roof replaced July 2023. Two car attached garage and separate shed. Enjoy relaxing on the covered front porch or grilling on the covered back porch! Beautifully landscaped and ready for you to call this your home!
Coming soon / hold
$349,900
425 Davis Ln, Bell Buckle, TN 37020
3beds
1,258sqft
Single Family Residence, Residential
Built in 2005
1.01 Acres Lot
$-- Zestimate®
$278/sqft
$-- HOA
What's special
- 2 days
- 125
- 8
Zillow last checked:
Listing updated:
Listed by:
Debbie McCaslin 615-396-8178,
Keller Williams Realty - Murfreesboro 615-895-8000
Source: RealTracs MLS as distributed by MLS GRID,MLS#: 3530745
Facts & features
Interior
Bedrooms & bathrooms
- Bedrooms: 3
- Bathrooms: 2
- Full bathrooms: 2
- Main level bedrooms: 3
Bedroom 1
- Features: Full Bath
- Level: Full Bath
- Area: 208 Square Feet
- Dimensions: 16x13
Bedroom 2
- Features: Extra Large Closet
- Level: Extra Large Closet
- Area: 121 Square Feet
- Dimensions: 11x11
Bedroom 3
- Features: Walk-In Closet(s)
- Level: Walk-In Closet(s)
- Area: 132 Square Feet
- Dimensions: 12x11
Primary bathroom
- Features: Primary Bedroom
- Level: Primary Bedroom
Kitchen
- Features: Eat-in Kitchen
- Level: Eat-in Kitchen
- Area: 240 Square Feet
- Dimensions: 20x12
Living room
- Features: Great Room
- Level: Great Room
- Area: 221 Square Feet
- Dimensions: 17x13
Heating
- Central, Electric
Cooling
- Central Air, Electric
Appliances
- Included: Electric Range, Dishwasher, Microwave, Stainless Steel Appliance(s)
- Laundry: Electric Dryer Hookup, Washer Hookup
Features
- Ceiling Fan(s), High Ceilings, Walk-In Closet(s), High Speed Internet
- Flooring: Carpet, Wood, Luxury Vinyl, Tile
- Basement: Crawl Space
Interior area
- Total structure area: 1,258
- Total interior livable area: 1,258 sqft
- Finished area above ground: 1,258
Property
Parking
- Total spaces: 2
- Parking features: Garage Door Opener, Garage Faces Front
- Attached garage spaces: 2
Features
- Levels: One
- Stories: 1
- Patio & porch: Deck, Covered, Porch
- Exterior features: Smart Light(s)
- Fencing: Back Yard
Lot
- Size: 1.01 Acres
- Features: Cleared, Level
- Topography: Cleared,Level
Details
- Additional structures: Storage
- Parcel number: 024E B 05900 000
- Special conditions: Standard
Construction
Type & style
- Home type: SingleFamily
- Architectural style: Traditional
- Property subtype: Single Family Residence, Residential
Materials
- Vinyl Siding
- Roof: Shingle
Condition
- New construction: No
- Year built: 2005
Utilities & green energy
- Sewer: Septic Tank
- Water: Private
- Utilities for property: Electricity Available, Water Available
Community & HOA
Community
- Security: Security System
- Subdivision: Pepper Hill Est Sub Sec Ii
HOA
- Has HOA: No
Location
- Region: Bell Buckle
Financial & listing details
- Price per square foot: $278/sqft
- Tax assessed value: $179,000
- Annual tax amount: $1,041
- Date on market: 9/1/2026
- Electric utility on property: Yes
Estimated market value
Not available
Estimated sales range
Not available
Not available
Price history
| Date | Event | Price |
|---|---|---|
| 11/30/2015 | Sold | $119,999+29.7%$95/sqft |
Source: | ||
| 6/29/2012 | Listing removed | $92,500$74/sqft |
Source: Intero Real Estate Services #1371246 Report a problem | ||
| 6/16/2012 | Listed for sale | $92,500+219%$74/sqft |
Source: Intero Real Estate Services #1371246 Report a problem | ||
| 12/30/2004 | Sold | $29,000$23/sqft |
Source: Public Record Report a problem | ||
Public tax history
| Year | Property taxes | Tax assessment |
|---|---|---|
| 2025 | $1,041 | $44,750 |
| 2024 | $1,041 | $44,750 |
| 2023 | $1,041 | $44,750 |
| 2022 | $1,041 | $44,750 +0.3% |
| 2021 | -- | $44,625 +57.1% |
| 2020 | $755 | $28,400 |
| 2019 | $755 +3.9% | $28,400 |
| 2018 | $727 +0% | $28,400 |
| 2017 | $727 | $28,400 |
| 2016 | $727 +22.5% | $28,400 |
| 2015 | $593 | $28,400 +8.6% |
| 2014 | $593 | $26,139 |
| 2013 | $593 | $26,139 |
| 2012 | $593 | $26,139 |
| 2011 | $593 | $26,139 |
| 2010 | $593 +6.6% | $26,139 +6.6% |
| 2009 | $556 | $24,512 |
| 2008 | $556 | $24,512 |
| 2007 | $556 | $24,512 |
| 2006 | $556 -18.1% | $24,512 |
| 2005 | $679 +743.7% | $24,512 +658.4% |
| 2004 | $80 | $3,232 |
| 2002 | $80 | $3,232 |
Find assessor info on the county website
Monthly payment
Est. payment
Payment breakdown
Explore the cost of this home by adjusting the details. Changes won't be saved.Climate risks
Neighborhood: 37020
Nearby schools
Schools provided by the listing agent
- Elementary: Community Elementary School
- Middle: Community Middle School
- High: Community High School
Source: RealTracs MLS as distributed by MLS GRID. This data may not be complete. We recommend contacting the local school district to confirm school assignments for this home.