Skip main navigation
Off market
  • $258,600

    425 Donald Dr, Denham Springs, LA 70726

    3beds
    1,505sqft
    Single Family Residence, Residential
    Built in 2014
    -- sqft lot
    $258,600 Zestimate®
    $172/sqft
    $1,802 Estimated rent

    Home value

    $258,600

    $246,000 - $272,000

    $1,802/mo

    Zestimate® history
    Loading
    Loading...

    Owner options

    List your home for rent

    $1,802/mo

    Rent Zestimate®

    Find your next renter with Zillow Rental Manager. Plus, with online applications, you can quickly screen prospective tenants – for free.

    Learn more

    $1,802/mo

    Rent Zestimate®

    Refinance and save

    $1,514/mo

    Est. payment

    Refinancing to a lower rate could help reduce your monthly payments and save thousands over the life of the loan.

    See today's rates

    $1,514/mo

    Est. payment

    Explore your selling options

    Work with a Zillow partner agent

    Leverage their expertise and Zillow's premium Showcase listings to get your home seen by more buyers.

    Get started

    List with your own agent

    Get your home in front of millions of buyers by listing it on Zillow.

    Learn how to do it

    Sell it yourself

    Take full control of how buyers see your home on Zillow by listing For Sale by Owner (FSBO).

    List your home

    What's special

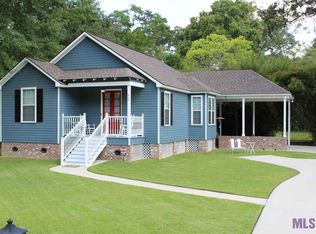
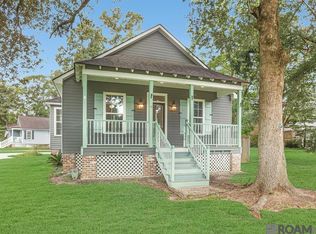
    What a beautiful home in the heart of Historical Denham Spring's right off River Rd. You will find this charming home less than 4 year old home that has New Orleans flair and looks like something out of a magazine. Once inside you will find an open floor plan which is great for entertaining or spending time with family. Enjoy a gourmet kitchen with stainless steal appliances, range has double oven, a farm house sink and beautiful marble counter tops are just a few of the focal points. The dining offers a window seat with storage below the windows. There is lots of windows that allow natural light and give the home a very welcoming felling. How convenient for a mud room right when you walk in the back door. The master suite has a large closet. Enjoy marble counter tops with porcelain raised sinks and a custom tile shower. This home build on pier and beam which the current home owner has sprayed in foam insulation all under the home to make this home very energy efficient. This home has so much charm. Call today to schedule a showing to view this home.

    This property is off market, which means it's not currently listed for sale or rent on Zillow. This may be different from what's available on other websites or public sources.
    Zillow last checked:

    Listing updated:

    Listed by:

    Kyle Franklin,

    Keller Williams Realty Premier Partners

    Bought with:

    NON-MEMBER LICENSEE

    NON-MEMBER OFFICE

    Source: ROAM MLS,MLS#: 2018010349MLS Logo

    Facts & features

    Interior

    Bedrooms & bathrooms
    • Bedrooms: 3
    • Bathrooms: 2
    • Full bathrooms: 2
    Rooms
    • Room types: Bedroom, Breakfast Room, Kitchen, Primary Bedroom, Utility Room
    Primary bedroom
    • Features: Ceiling Fan(s), En Suite Bath, Walk-In Closet(s)
    • Level: First
    • Area: 194.6
    • Dimensions: 14 x 13.9
    Bedroom 1
    • Level: First
    • Area: 126
    • Width: 10
    Bedroom 2
    • Level: First
    • Area: 128.52
    • Width: 10.2
    Kitchen
    • Level: First
    • Area: 163.9
    • Width: 11
    Heating
    • Central
    Cooling
    • Central Air
    Appliances
    • Laundry: Mud Room
    Features
    • Flooring: Ceramic Tile, Laminate
    Interior area
    • Total structure area: 2,050
    • Total interior livable area: 1,505 sqft

    Property

    Parking
    • Parking features: Attached, Carport
    • Has carport: Yes
    Features
    • Stories: 1
    Lot
    • Dimensions: 70 x 133 x 95 x 102
    Details
    • Special conditions: Standard

    Construction

    Type & style
    • Home type: SingleFamily
    • Architectural style: New Orleans
    • Property subtype: Single Family Residence, Residential
    Materials
    • Wood Siding
    • Foundation: Pillar/Post/Pier
    Condition
    • New construction: No
    • Year built: 2014

    Utilities & green energy

    • Gas: None
    • Sewer: Public Sewer
    • Water: Public

    Community & HOA

    Community
    • Subdivision: Rural Tract (no Subd)
    Location
    • Region: Denham Springs

    Financial & listing details

    • Price per square foot: $172/sqft
    • Price range: $192.5K - $258.6K
    • Date on market: 1/9/2024
    • Listing terms: Cash,Conventional,FHA,FMHA/Rural Dev,VA Loan

    Price history

    DateEventPrice
    7/25/2018Sold--
    Source: ROAM MLS #2018010349 Report a problem
    12/3/2014Sold--
    Source: ROAM MLS #201411595 Report a problem

    Public tax history

    Tax history is unavailable.

    Neighborhood: 70726

    Nearby schools

    GreatSchools rating
    Schools provided by the listing agent
    • District: Livingston Parish

    Source: ROAM MLS. This data may not be complete. We recommend contacting the local school district to confirm school assignments for this home.

    Get a cash offer in 3 minutes
    Find out how much your home could sell for in as little as 3 minutes with a no-obligation cash offer.
    Estimated market value
    $258,600
    Get a cash offer in 3 minutes
    Find out how much your home could sell for in as little as 3 minutes with a no-obligation cash offer.
    Estimated market value
    $258,600