Skip main navigation
Sold for $1,110,000
  • Listing Provided by: Keller Williams Pacific Estate
    Bought with: Keller Williams Pacific Estate
    $1,110,000

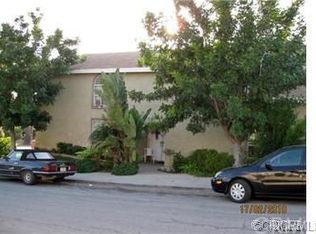
    425 E 31st St, Long Beach, CA 90807

    6beds
    3,440sqft
    Single Family Residence
    Built in 1974
    5,737 Square Feet Lot
    $1,118,500 Zestimate®
    $323/sqft
    $5,383 Estimated rent

    Home value

    $1,118,500

    $1.02M - $1.23M

    $5,383/mo

    Zestimate® history
    Loading
    Loading...

    Owner options

    List your home for rent

    $5,383/mo

    Rent Zestimate®

    Find your next renter with Zillow Rental Manager. Plus, with online applications, you can quickly screen prospective tenants – for free.

    Learn more

    $5,383/mo

    Rent Zestimate®

    Refinance and save

    $6,993/mo

    Est. payment

    Refinancing to a lower rate could help reduce your monthly payments and save thousands over the life of the loan.

    See today's rates

    $6,993/mo

    Est. payment

    Explore your selling options

    Work with a Zillow partner agent

    Leverage their expertise and Zillow's premium Showcase listings to get your home seen by more buyers.

    Get started

    List with your own agent

    Get your home in front of millions of buyers by listing it on Zillow.

    Learn how to do it

    Sell it yourself

    Take full control of how buyers see your home on Zillow by listing For Sale by Owner (FSBO).

    List your home

    What's special

    En-suite bathroomDedicated officeExpansive primary suiteOversized upstairs denSpacious downstairs denHigh ceilingsQuartz countertops
    As you enter the front door, you are welcomed by an open floorplan with an updated kitchen that immediately feels both inviting and functional. Featuring white shaker cabinets, quartz countertops, and a peninsula with seating for up to four, this space offers abundant storage and generous counter space — all flowing seamlessly into the eat-in dining area and living room for easy everyday living and effortless entertaining. Just beyond the main living area, you’ll find a dedicated office, perfect for working from home, along with a spacious downstairs den that includes an additional dining area ideal for hosting larger gatherings and holidays. The home offers 6 bedrooms, including 3 conveniently located downstairs. Upstairs, the expansive primary suite feels like a private retreat with high ceilings, two closets, an en-suite bathroom, and a large balcony for enjoying fresh air and quiet mornings. You’ll also love the oversized upstairs den featuring vaulted ceilings, a wet bar, fireplace, and wrap-around deck that creates incredible indoor-outdoor flow, perfect for entertaining or relaxing. With 3 bathrooms, multiple common living spaces, potential RV parking, and a flexible layout, this home is ideal for a large family, multi-generational living, or anyone who simply wants room to spread out. There’s even potential to configure the space as a large main home with a junior ADU setup, depending on your needs. If you’ve been looking for space, flexibility, and versatility this is it!

    Zillow last checked:

    Listing updated:

    Listing Provided by:

    Cristina Picarelli DRE #01765423 562-513-7800,

    Keller Williams Pacific Estate,

    Lynsey Russell DRE #01437890,

    Keller Williams Pacific Estate

    Bought with:

    Cristina Picarelli, DRE #01765423

    Keller Williams Pacific Estate

    Source: CRMLS,MLS#: PW26034195MLS LogoOriginating MLS: California Regional MLS

    Facts & features

    Interior

    Bedrooms & bathrooms
    • Bedrooms: 6
    • Bathrooms: 3
    • Full bathrooms: 3
    • Main level bathrooms: 1
    • Main level bedrooms: 3
    Primary bedroom
    • Features: Primary Suite
    Bedroom
    • Features: Bedroom on Main Level
    Bathroom
    • Features: Bathtub, Separate Shower, Tub Shower
    Family room
    • Features: Separate Family Room
    Kitchen
    • Features: Kitchen Island, Quartz Counters, Remodeled, Updated Kitchen
    Heating
    • Central
    Cooling
    • Central Air
    Appliances
    • Laundry: Inside
    Features
    • Balcony, Eat-in Kitchen, High Ceilings, Open Floorplan, Quartz Counters, Recessed Lighting, Bedroom on Main Level, Primary Suite, Workshop
    • Flooring: Carpet, Tile
    • Has fireplace: Yes
    • Fireplace features: Recreation Room
    • Common walls with other units/homes: No Common Walls
    Interior area
    • Total interior livable area: 3,440 sqft

    Property

    Parking
    • Total spaces: 2
    • Parking features: RV Access/Parking
    • Attached garage spaces: 2
    Features
    • Levels: Two
    • Stories: 2
    • Entry location: ground
    • Pool features: None
    • Has view: Yes
    • View description: City Lights
    Lot
    • Size: 5,737 sqft
    • Features: Front Yard
    Details
    • Parcel number: 7207002052
    • Special conditions: Standard

    Construction

    Type & style
    • Home type: SingleFamily
    • Property subtype: Single Family Residence
    Condition
    • New construction: No
    • Year built: 1974

    Utilities & green energy

    • Sewer: Public Sewer
    • Water: Public

    Community & neighborhood

    Community
    • Community features: Street Lights, Suburban, Sidewalks
    Location
    • Region: Long Beach

    Other

    Other facts
    • Listing terms: Cash,Conventional,FHA,Fannie Mae,Freddie Mac,VA Loan

    Price history

    DateEventPrice
    3/16/2026Sold$1,110,000+0.9%$323/sqft
    Source: CRMLS #PW26034195 Report a problem
    2/24/2026Contingent$1,099,999$320/sqft
    Source: CRMLS #PW26034195 Report a problem
    2/18/2026Listed for sale$1,099,999+267.9%$320/sqft
    Source: CRMLS #PW26034195 Report a problem
    1/9/1998Sold$299,000$87/sqft
    Source: Public Record Report a problem

    Public tax history

    YearProperty taxesTax assessment
    2025$8,553 +4.9%$624,579 +2%
    2024$8,157 +1.7%$612,333 +2%
    2023$8,024 +6.4%$600,327 +2%
    2022$7,540 +2.2%$588,557 +2%
    2021$7,379 +11.5%$577,018 +13.3%
    2020$6,618 $509,425 +2%
    2019$6,618 +4.7%$499,437 +2%
    2018$6,322 $489,645 +2%
    2017$6,322 +1%$480,045 +2%
    2016$6,257 +8%$470,633 +18.5%
    2015$5,795 +21%$397,234 +2%
    2014$4,788 $389,454 +2.5%
    2012-- $380,094 +2%
    2011-- $372,642 +0.8%
    2010-- $369,858 -0.2%
    2009-- $370,737 +2%
    2008-- $363,469 +2%
    2007-- $356,343 +2%
    2006-- $349,356
    2005-- $349,356 +4%
    2004-- $335,792 +1.9%
    2003-- $329,639 +2%
    2002-- $323,177 +4%
    2000-- $310,629

    Find assessor info on the county website

    Neighborhood: Poly High District

    Nearby schools

    GreatSchools rating
    Get a cash offer in 3 minutes
    Find out how much your home could sell for in as little as 3 minutes with a no-obligation cash offer.
    Estimated market value
    $1,118,500
    Get a cash offer in 3 minutes
    Find out how much your home could sell for in as little as 3 minutes with a no-obligation cash offer.
    Estimated market value
    $1,118,500