Skip main navigation
Off market
  • Tax assessed value
    $15,590,000

    425 E 51st St APT 10D, New York, NY 10022

    1beds
    1,000sqft
    Cooperative
    Built in 1928
    -- sqft lot
    $-- Zestimate®
    $15,590/sqft
    $4,703 Estimated rent

    Home value

    Not available

    Estimated sales range

    Not available

    $4,703/mo

    Zestimate® history
    Loading
    Loading...

    Owner options

    List your home for rent

    $4,703/mo

    Rent Zestimate®

    Find your next renter with Zillow Rental Manager. Plus, with online applications, you can quickly screen prospective tenants – for free.

    Learn more

    $4,703/mo

    Rent Zestimate®

    Refinance and save

    $87,716/mo

    Est. payment

    Refinancing to a lower rate could help reduce your monthly payments and save thousands over the life of the loan.

    See today's rates

    $87,716/mo

    Est. payment

    Explore your selling options

    Work with a Zillow partner agent

    Leverage their expertise and Zillow's premium Showcase listings to get your home seen by more buyers.

    Get started

    List with your own agent

    Get your home in front of millions of buyers by listing it on Zillow.

    Learn how to do it

    Sell it yourself

    Take full control of how buyers see your home on Zillow by listing For Sale by Owner (FSBO).

    List your home

    What's special

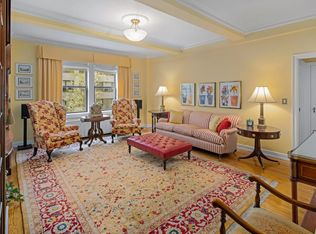
    Please note: offered ONLY FURNISHED Elevated on the 10th floor with panoramic views atop The Beekman Hill House, nestled in a peaceful cul-de-sac within the charming Beekman neighborhood. Behold PH10D, an extraordinary and unparalleled abode that basks in abundant natural light and embraces a wealth of outdoor space. Imagine enjoying your personal secluded sanctuary amidst the heart of Midtown - a truly unique haven! Step into this remarkable residence and be greeted by an inviting foyer flanked by expansive closets. The entrance gracefully unfolds into an airy, loft-style living area boasting lofty ceilings, a flood of natural light, and direct access to the 32-foot solarium stretching across the home. This sprawling solarium offers the perfect setting for a dining haven, with space to spare for an enchanting bonus living area or a home office. From the solarium, venture onto your private wraparound terrace, a tranquil oasis offering skyline and river vistas. Whether hosting an intimate family dinner, cocktails with friends, or a serene morning coffee, the solarium and terrace provide exquisite backdrops for all your entertainment desires, bound to dazzle guests. Adjacent to the living room lies a windowed kitchen adorned with stainless steel appliances, granite countertops, and bespoke cabinetry. The expansive bedroom, situated at the opposite end of the home, boasts a sunny southern exposure and direct access through French doors to the solarium. The bathroom, clad in exquisite stone, showcases contemporary matte black fixtures, a lavish bathtub with a waterfall shower-head, and an expansive mirrored vanity. The Beekman Hill House is a pet-friendly, pre-war cooperative featuring a part-time doorman and on-site porter, live-in superintendent, basement storage, laundry and a private garden. From formal French dining at Le Perigord and old-world Italian at DeGrezia to contemporary Mexican at Pampano, you have access to some of the city's best dining. Lively wine bars and festive beer halls add to the nightlife options, while the services of Midtown offer every possible convenience. Transportation is excellent with E/M and 6 trains just blocks away.

    This property is not currently displayed as for sale or rent on Zillow. This may be different from what's on other websites or public sources.

    Facts & features

    Interior

    Bedrooms & bathrooms
    • Bedrooms: 1
    • Bathrooms: 1
    • Full bathrooms: 1
    Heating
    • Heat pump
    Cooling
    • Wall
    Appliances
    • Included: Dishwasher, Freezer, Garbage disposal, Microwave, Range / Oven
    Features
    • Flooring: Hardwood
    • Basement: Finished
    • Furnished: Yes
    Interior area
    • Total interior livable area: 1,000 sqft

    Property

    Parking
    • Parking features: None
    Lot
    • Size: 1,000 Square Feet
    Details
    • Parcel number: 01363000810D

    Construction

    Type & style
    • Home type: Cooperative
    Condition
    • Year built: 1928

    Community & HOA

    Community
    • Features: On Site Laundry Available
    HOA
    • Has HOA: Yes
    • HOA fee: $2,400 monthly
    Location
    • Region: New York

    Financial & listing details

    • Price per square foot: $15,590/sqft
    • Tax assessed value: $15,590,000
    • Annual tax amount: $779,298

    Price history

    DateEventPrice
    11/11/2023Listing removed--
    Source: Zillow Rentals Report a problem
    8/8/2023Listed for rent$6,000$6/sqft
    Source: Zillow Rentals Report a problem
    7/14/2021Sold$975,000-5.3%$975/sqft
    Source: StreetEasy #S1510794 Report a problem
    2/2/2017Sold$1,030,000$1,030/sqft
    Source: StreetEasy #S1234881 Report a problem

    Public tax history

    YearProperty taxesTax assessment
    2019-- --
    2018$779,298 $7,015,500 +1.4%
    2017-- $6,919,200
    Find assessor info on the county website

    Neighborhood: Turtle Bay

    Nearby schools

    GreatSchools rating