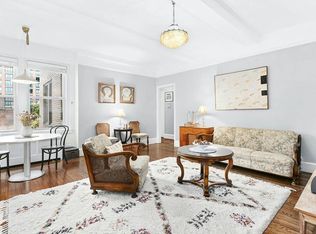
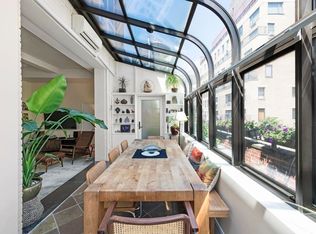
Welcome home to 425 East 51st Street, 7C at The Beekman Hill House, a boutique pre-war building in the highly coveted Beekman Place. The building is quietly tucked on a picturesque, tree-lined street, half a block from the Peter Detmold Park and waterfront walkway. Upon entering this charming home, you are met with a gracious foyer, leading you into a windowed eat in kitchen, complete with high-end appliance profile. The kitchen was designed with the modern-day chef in mind, with no detail spared. Complete with Sub-zero refrigerator, Miele Wall oven and burners, a full-sized Miele paneled dishwasher, and Poggenpohl built out cabinetry. The kitchen is finished off with Brazilian granite counter tops and a large breakfast bar. This design is fantastic for entertaining and modern living alike, unique for a pre-war home. The open kitchen flows through to the spacious and elegant living room, with high-beamed ceilings, finished off with plantation shutters and crown molding. The living room is truly the center piece of the home, overflowing with South-facing light, and creating the perfect flow through to the adjoining bedrooms. Every detail is pristine, from the baseboards to window-frame moldings, and custom-built radiator covers. Off the living room are two over-sized bedrooms, each complete with their own en-suite bathrooms. The gracious master bedroom, comfortably accommodates a King-sized bed and additional seating. As you venture to Master bath, you are met with a windowed dressing area, fully customized built-in vanity space, and a hallway of closets. The windowed en suite master bathroom, continues the incorporation of the unit's pre-war character, by encompassing a luxurious claw foot bathtub, wainscoting, and vessel sink. The second bedroom is large enough for a queen-sized guest bedroom; or bunk-beds and crib, as currently configured. This home in total boasts 1,200 square feet and the most coveted line in the building with southern exposure, windows in every room, and ample closet space throughout. The building is pet friendly with basement storage units available, a bike room, a luggage room, and a newly renovated laundry, alongside a beautiful garden and patio area in the back. The Building has a part-time doorman from 8 am-12 am, a live-in superintendent, has 24/7 in house camera security, and a private neighborhood security patrol. 1 block away from restaurants/bars on 2nd Ave and a few blocks from E/M/6 line trains. This is truly a home that must be seen!
This property is off market, which means it's not currently listed for sale or rent on Zillow. This may be different from what's available on other websites or public sources.