Luxe Living Redefined: Indulge in a Fully Renovated Masterpiece
Welcome to an unparalleled opportunity in the realm of luxury living--a pristine gem that has never been lived in! This one-of-a-kind masterpiece, nestled within a premier full-service cooperative, has undergone a meticulous renovation, creating a residence that exemplifies opulence and exclusivity.
Thoughtfully designed with only 2 apartments per landing, this special home offers an extraordinary blend of quality craftsmanship and a lifestyle that is truly exceptional. Spanning an expansive 1,800 square feet, this 2/3 bedroom, 2.5 bath (plus office) dwelling has been completely customized and elevated to the highest standards.
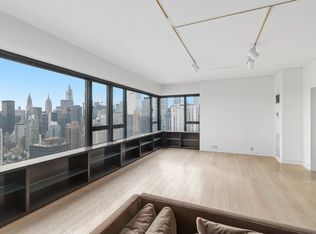
As you enter, you'll be welcomed into a vast interior that seamlessly connects open living and dining spaces, creating an ideal setting for both relaxation and entertainment. Every aspect of this residence has been carefully curated to provide a unique and luxurious living experience.
The open Chef's kitchen boasts top-of-the-line appliances such as Thermador, Bosch, and Miele, while countertop space is abundant with an infinity porcelain slab sourced from Italy. Just around the corner from the kitchen, you'll find a full-size separate laundry room, thoughtfully outfitted with extraordinary custom storage and a discreet private service entrance.
Prepare to be captivated by the stunning powder room, a true masterpiece designed to impress. Its feature wall is adorned with a 3D design from Italy, complemented by custom lighting and Jado fixtures. This residence features all-new electrical and plumbing systems, brand new central air conditioning, and WIFI-enabled smoke detectors for your peace of mind.
Additional features abound, including exquisite 7-inch-wide white plank oak floors, 8-foot door heights, 9-foot ceilings, and museum-style adjustable recessed LED lighting. For those who work from home, the architect-designed glass office space, supported by beautiful blackened steel, is an absolute showstopper.
The oversized primary bedroom is a sanctuary of comfort, offering a massive walk-in closet and endless wall space for showcasing your art collection. The white spa-like bath, with subtle accents of gray, is a divine retreat, featuring fixtures from Graff. The second bedroom rivals the primary in size and offers an abundance of closet space. Both ensuite baths showcase tiles imported from Italy and feature Kohler fixtures.
This exceptional residence represents the pinnacle of luxury, where attention to detail, unparalleled craftsmanship, and a commitment to excellence converge. It's not just a home; it's a masterpiece, waiting for you to make it your own. Don't miss this exclusive opportunity to experience the epitome of high-end luxury living.
The Sovereign is your oasis amidst the bustling city. Nestled in a tranquil neighborhood, it offers lush sanctuaries and serene moments to unwind at the end of the day. Enjoy unparalleled access to the 59th St Bridge, the RFK, fine dining establishments, luxury shopping at Bergdorf and Bloomingdales, and everyday conveniences like Home Depot and Trader Joe's, just steps away!
Key Features:
* Pets are welcome
* A team of 24/7 doormen and porters to cater to your every need
* Personalized concierge mail service
* Full-service onsite garage with 24/7 valet parking, including chargers for electric cars; parking space guaranteed for shareholders at $556 per month
* State-of-the-art windowed fitness center
* Private climate-controlled storage
* Onsite management team
* Assistance with printing, shredding, faxing, scanning, emailing, FedEx services, and an in-house notary for your convenience.
* Trusts & Guarantors permitted. Pied-à-terres permitted, LLC's considered on a case-by-case basis
* Washer/Dryers in each residence
* A complimentary Bike room
* 65% financing
Sold for $2,100,000
$2,100,000
425 E 58th St APT 14-G, Manhattan, NY 10022
2beds
1,800sqft
Cooperative
Built in 1975
-- sqft lot
$2,107,700 Zestimate®
$1,167/sqft
$7,908 Estimated rent
Home value
$2,107,700
$1.94M - $2.30M
$7,908/mo
Zestimate® history
Owner options
List your home for rent
$7,908/mo
Rent Zestimate®
Find your next renter with Zillow Rental Manager. Plus, with online applications, you can quickly screen prospective tenants – for free.
$7,908/mo
Rent Zestimate®
Refinance and save
$14,807/mo
Est. payment
Refinancing to a lower rate could help reduce your monthly payments and save thousands over the life of the loan.
$14,807/mo
Est. payment
Explore your selling options
Work with a Zillow partner agent
Leverage their expertise and Zillow's premium Showcase listings to get your home seen by more buyers.
Get startedList with your own agent
Get your home in front of millions of buyers by listing it on Zillow.
Learn how to do itSell it yourself
Take full control of how buyers see your home on Zillow by listing For Sale by Owner (FSBO).
List your homeWhat's special
Facts & features
Interior
Bedrooms & bathrooms
- Bedrooms: 2
- Bathrooms: 3
- Full bathrooms: 2
- 1/2 bathrooms: 1
Cooling
- Central
Appliances
- Included: Dishwasher, Dryer, Washer
Interior area
- Total interior livable area: 1,800 sqft
Property
Parking
- Total spaces: 1
Features
- Has view: Yes
- View description: City
Details
- Parcel number: 013700015104063714G
Construction
Type & style
- Home type: Cooperative
Condition
- Year built: 1975
Community & HOA
Community
- Features: Doorman
HOA
- Has HOA: Yes
- HOA fee: $3,401 monthly
Location
- Region: Manhattan
Financial & listing details
- Price per square foot: $1,167/sqft
Price history
| Date | Event | Price |
|---|---|---|
| 2/4/2025 | Sold | $2,100,000-8.5%$1,167/sqft |
Source: Public Record Report a problem | ||
| 11/21/2024 | Contingent | $2,295,000$1,275/sqft |
Source: StreetEasy #S1624753 Report a problem | ||
| 10/3/2023 | Listed for sale | $2,295,000-4.2%$1,275/sqft |
Source: StreetEasy #22009282 Report a problem | ||
| 7/12/2023 | Listing removed | -- |
Source: StreetEasy Report a problem | ||
| 9/19/2022 | Listed for sale | $2,395,000+53%$1,331/sqft |
Source: StreetEasy #22009282 Report a problem | ||
| 2/5/2021 | Sold | $1,565,000$869/sqft |
Source: Public Record Report a problem | ||
| 12/9/2020 | Pending sale | $1,565,000$869/sqft |
Source: Douglas Elliman #4668317 Report a problem | ||
| 12/9/2020 | Listed for sale | $1,565,000+6.8%$869/sqft |
Source: Douglas Elliman #4668317 Report a problem | ||
| 10/25/2013 | Sold | $1,465,000$814/sqft |
Source: Public Record Report a problem | ||
Public tax history
Tax history is unavailable.
Find assessor info on the county website
Neighborhood: Sutton Place
Nearby homes
- $231,568,0005 bd6 ba3.6k sqft425 E 58th St, New York, NY 10022Off Market
- $1,889,400-- bd-- ba-- sqft425 E 58th St APT 3H, New York, NY 10022Off Market
- $2,229,6003 bd4 ba2.4k sqft425 E 58th St APT 4D, New York, NY 10022Off Market
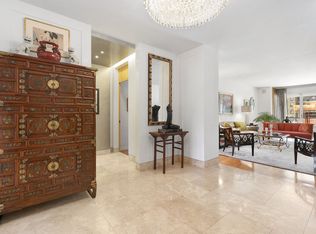
- $2,495,0004 bd5 ba2.8k sqft425 E 58th St APT 4H, Manhattan, NY 10022Sold
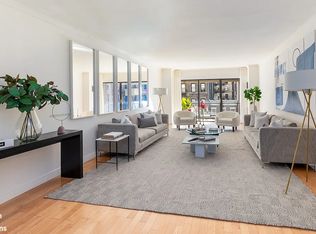
- $1,860,6002 bd3 ba2.4k sqft425 E 58th St APT 5A, New York, NY 10022Off Market
- $2,046,8002 bd3 ba1.8k sqft425 E 58th St APT 8C, New York, NY 10022Off Market
- $1,592,1002 bd3 ba1.8k sqft425 E 58th St APT 9G, Manhattan, NY 10022Off Market
- $1,276,2001 bd2 ba1.4k sqft425 E 58th St APT 11F, Manhattan, NY 10022Off Market
- $1,214,200-- bd-- ba-- sqft425 E 58th St APT 15G, New York, NY 10022Off Market
Nearby schools
GreatSchools rating
- 9/10East Side Elementary School, PS 267Grades: K-5Distance: 0.4 mi
- 8/10Jhs 104 Simon BaruchGrades: 6-8Distance: 1.9 mi
- 8/10Art and Design High SchoolGrades: 9-12Distance: 0.3 mi
- New York
- New York County
- New York
- 10022
- Manhattan
- Sutton Place
- 425 E 58th St Apartment 14-G
Nearby cities
Nearby neighborhoods
Nearby zip codes
Other New York Topics
