ELEGANCE, LIGHT AND SPACE FROM 16TH FLOOR
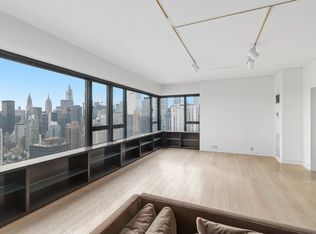
Perched on the 16th floor, this is a fabulous city home. The high ceilings, elegant floor plan, and three separate
bedroom suites, plus a powder room, make this home a must see. Enter through the graceful gallery to a 65 ft. expanse with a south facing formal dining room and north living room. Off the living room find an inviting 10' x 15' balcony as well as an adjacent third bedroom (now open to the living room) with beautiful woodwork done by European master craftsmen. The bar (which can be hidden behind the cabinet doors) has inlaid burl marquetry, a large 120 bottle Summit wine cooler and ample storage.
This versatile apartment boasts a living room, three primary size bedrooms (one currently open to living room), each with ensuite baths. The primary bedroom, flooded with light from the south and west windows is enhanced by a dressing area, an enormous closet, and an oversized marble bath with a with a tub and separate shower. The second bedroom is currently being used as a den with spectacular burl wool cabinetry. The third primary bedroom is open to the living room and its bath which is currently used as a walk in closet has the plumbing in place - so easily restored to a full bath.
The huge windowed eat in kitchen has been opened to the staff room creating a wonderful space for a home office, or breakfast room and can be restored to the original plan creating a fourth bedroom and bath. The appliances include a Bosch washer and dryer and a Subzero refrigerator.
This wonderful home has oak floors, generous custom closets, and sunny city views, south, north and west of the NYC skyline with partial river views.
The Sovereign, one of the most renowned post war cooperatives, was designed by Emery Roth and Sons. The elegant and impressive International Style lobby has soaring ceilings accented by the sparkle of hand blown 1950's
Venini chandeliers, designed by the Italian Architect Carlo Scarpa. The mid-century lobby has its original Rosewood panels and travertine marble floors and the lobby is further enhanced by a collection of curated paintings. With only two apartments per landing, these well designed and spacious homes evoke an old world feeling, with all the modern
conveniences of zone controlled year round heat and air conditioning, powder rooms, balconies and exceptional closet space. Enjoy the lobby level gym, 24 hr. valet garage with Tesla charges and wonderful luxury service. Apartments can be purchased with a Trust, LLC or guarantor on a case by case basis.
Sold
$2,450,000
425 E 58th St APT 16E, Manhattan, NY 10022
4beds
--sqft
Coop
Built in 1975
-- sqft lot
$2,433,500 Zestimate®
$--/sqft
$-- Estimated rent
Home value
$2,433,500
$2.24M - $2.65M
Not available
Zestimate® history
Owner options
List your home for rent
Find your next renter with Zillow Rental Manager. Plus, with online applications, you can quickly screen prospective tenants – for free.
Refinance and save
$16,292/mo
Est. payment
Refinancing to a lower rate could help reduce your monthly payments and save thousands over the life of the loan.
$16,292/mo
Est. payment
Explore your selling options
Work with a Zillow partner agent
Leverage their expertise and Zillow's premium Showcase listings to get your home seen by more buyers.
Get startedList with your own agent
Get your home in front of millions of buyers by listing it on Zillow.
Learn how to do itSell it yourself
Take full control of how buyers see your home on Zillow by listing For Sale by Owner (FSBO).
List your homeWhat's special
Generous custom closetsPartial river viewsPowder roomElegant floor planHigh ceilingsEnormous closetDressing area
Zillow last checked:
Listing updated:
Listed by:
Jessica Ushan,
Brown Harris Stevens
Source: StreetEasy,MLS#: S1722112
Facts & features
Interior
Bedrooms & bathrooms
- Bedrooms: 4
- Bathrooms: 5
- Full bathrooms: 4
- 1/2 bathrooms: 1
Rooms
- Room types: Bike Room
Appliances
- Included: Washer/Dryer
Interior area
- Total structure area: 0
Property
Features
- Patio & porch: Other
- Exterior features: Balcony
- Has view: Yes
- View description: City, Water
- Has water view: Yes
- Water view: Water
Details
- Parcel number: 013700015104063716E
- Special conditions: Resale
Construction
Type & style
- Home type: Cooperative
- Property subtype: Coop
Condition
- Year built: 1975
Community & HOA
Community
- Features: Doorman, Full Time Doorman
- Security: Doorman, Full-Time Doorman
- Subdivision: Sutton Place
HOA
- Has HOA: Yes
- Amenities included: Fitness Center, Elevator(s), Concierge
- Services included: Maintenance
- HOA fee: $5,934 monthly
Location
- Region: Manhattan
Financial & listing details
- Date on market: 6/13/2024
Price history
| Date | Event | Price |
|---|---|---|
| 6/12/2025 | Sold | $2,450,000 |
Source: Public Record Report a problem | ||
| 1/25/2025 | Contingent | $2,450,000+8.9% |
Source: StreetEasy #S1722112 Report a problem | ||
| 9/25/2024 | Price change | $2,250,000-8.2% |
Source: StreetEasy #1722112 Report a problem | ||
| 6/13/2024 | Listed for sale | $2,450,000 |
Source: StreetEasy #1722112 Report a problem | ||
Public tax history
Tax history is unavailable.
Find assessor info on the county website
Neighborhood: Sutton Place
Nearby homes
- $231,568,0005 bd6 ba3.6k sqft425 E 58th St, New York, NY 10022Off Market
- $2,044,600-- bd-- ba-- sqft425 E 58th St APT 3H, New York, NY 10022Off Market
- $2,166,5003 bd4 ba2.4k sqft425 E 58th St APT 4D, New York, NY 10022Off Market
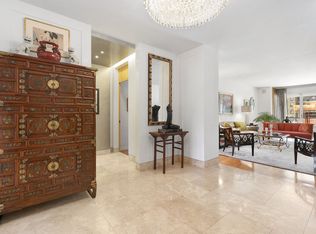
- $2,495,0004 bd5 ba2.8k sqft425 E 58th St APT 4H, Manhattan, NY 10022Sold
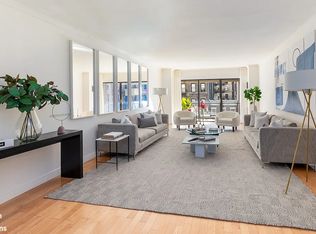
- $1,841,8002 bd3 ba2.4k sqft425 E 58th St APT 5A, New York, NY 10022Off Market
- $2,021,5002 bd3 ba1.8k sqft425 E 58th St APT 8C, New York, NY 10022Off Market
- $1,587,8002 bd3 ba1.8k sqft425 E 58th St APT 9G, Manhattan, NY 10022Off Market
- $1,277,2001 bd2 ba1.4k sqft425 E 58th St APT 11F, Manhattan, NY 10022Off Market
- $1,272,100-- bd-- ba-- sqft425 E 58th St APT 15G, New York, NY 10022Off Market
Nearby schools
GreatSchools rating
- 9/10East Side Elementary School, PS 267Grades: K-5Distance: 0.4 mi
- 8/10Jhs 104 Simon BaruchGrades: 6-8Distance: 1.9 mi
- 8/10Art and Design High SchoolGrades: 9-12Distance: 0.3 mi
- New York
- New York County
- New York
- 10022
- Manhattan
- Sutton Place
- 425 E 58th St Apartment 16E
