Introducing an extraordinary home that tells a story of elegance and luxury, with the exclusivity of only two residences per floor. From the moment you enter it, you'll be transported to a world where every detail has been meticulously designed to create an unparalleled living experience. This residence is also offered furnished.
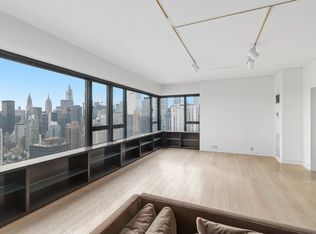
The apartment's prime north and eastern exposures welcomes you with expansive views of the iconic 59th st bridge and the East river. This architectural gem was crafted by award-winning architects, showcasing their commitment to preserving the past while embracing the future.
Solid hardwood oak flooring, extending seamlessly from the private shared lobby through the entire apartment. The kitchen, a culinary haven, boasts top-of-the-line Miele and Sub-Zero appliances, ready to inspire your inner chef. Poggenpohl custom kitchen cabinets provide over 150 cubic ft. of storage, making organization effortless, while Caesarstone kitchen countertops offer both beauty and durability.
In the bedroom, Visser custom cabinets offer over 800 cubic ft. of storage, complemented by a versatile built-in vanity or workstation, allowing you to shape your space to your unique needs. Motorized window shades in every room, including dual blackout shades in the bedroom, invite the perfect balance of natural light and restful nights.
The residence is adorned with elegant LED cove ceiling and floor lighting, creating a captivating ambiance that transforms every moment into a memorable experience. Two full stone and marble bathrooms feature top-of-the-line fixtures and radiant floor heating, turning your daily routine into a spa-like indulgence.
Peace and tranquility are guaranteed with top-grade acoustic inner wall and floor/ceiling materials, ensuring that your urban sanctuary remains a serene oasis. A custom office area with over 100 cubic ft. of storage invites productivity and creativity.
The furnishings, curated from renowned brands like Cappellini, Cassina, and Poltrona Frau, elevate every room to a work of art.
Spanning an impressive 1,400 sq. ft., this residence offers ample room for relaxation and entertaining. It features 1 bedroom, convertible to 2, with 2 full baths, providing versatility and convenience for your lifestyle. The primary bedroom is a marvel with an astonishing 11 closets providing over 800 sf of storage, equipped with European pull and slide functionality.
The windowed open kitchen beckons with inspiring city views, making meal preparation a joyful experience. Brand new state-of-the-art soundproof windows throughout ensure that the iconic 59th St Bridge views are enjoyed in serene silence.
Comfort and climate control are guaranteed with all-new HVAC systems throughout the residence. The oversized living room and a separate TV/media room, complete with a wine cooler, offer the ideal spaces to unwind and entertain.
The Sovereign is your oasis amidst the bustling city. Nestled in a tranquil neighborhood, it offers lush sanctuaries and serene moments to unwind at the end of the day. Enjoy unparalleled access to the 59th St Bridge, the RFK, fine dining establishments, luxury shopping at Bergdorf and Bloomingdales, and everyday conveniences like Home Depot and Trader Joe's just minutes away!
Key Features:
• Pets are welcome
• A team of 24/7 doormen and porters to cater to your every need
• Personalized concierge mail service
• Full-service onsite garage with 24/7 valet parking, including chargers for electric cars; parking space guaranteed for shareholders at $556 per month
• State-of-the-art windowed fitness center
• Private climate-controlled storage
• Onsite management team
• Assistance with printing, shredding, faxing, scanning, emailing, FedEx services, and an in-house notary for your convenience.
• Trusts & Guarantors permitted. Pied-à-terres permitted, LLC’s considered on a case-by-case basis
• Washer/Dryers in each residence
• A complimentary Bike room
• 65% financing
Sold
$1,450,000
425 E 58th St APT 23-F, Manhattan, NY 10022
1beds
1,400sqft
Coop
Built in 1975
-- sqft lot
$1,376,200 Zestimate®
$1,036/sqft
$6,226 Estimated rent
Home value
$1,376,200
$1.25M - $1.49M
$6,226/mo
Zestimate® history
Owner options
List your home for rent
$6,226/mo
Rent Zestimate®
Find your next renter with Zillow Rental Manager. Plus, with online applications, you can quickly screen prospective tenants – for free.
$6,226/mo
Rent Zestimate®
Refinance and save
$10,829/mo
Est. payment
Refinancing to a lower rate could help reduce your monthly payments and save thousands over the life of the loan.
$10,829/mo
Est. payment
Explore your selling options
Work with a Zillow partner agent
Leverage their expertise and Zillow's premium Showcase listings to get your home seen by more buyers.
Get startedList with your own agent
Get your home in front of millions of buyers by listing it on Zillow.
Learn how to do itSell it yourself
Take full control of how buyers see your home on Zillow by listing For Sale by Owner (FSBO).
List your homeWhat's special
Zillow last checked:
Listing updated:
Listed by:
Leslie Axman,
Douglas Elliman
Source: StreetEasy,MLS#: S1680507
Facts & features
Interior
Bedrooms & bathrooms
- Bedrooms: 1
- Bathrooms: 2
- Full bathrooms: 2
Rooms
- Room types: Bike Room, Package Room
Cooling
- Central Air
Appliances
- Included: Dishwasher, Washer/Dryer
Features
- Flooring: Hardwood
Interior area
- Total structure area: 1,400
- Total interior livable area: 1,400 sqft
Property
Parking
- Parking features: Garage
- Has garage: Yes
Features
- Has view: Yes
- View description: City, Skyline, Water
- Has water view: Yes
- Water view: Water
Details
- Parcel number: 013700015104063723F
- Special conditions: Resale
Construction
Type & style
- Home type: Cooperative
- Property subtype: Coop
Condition
- Year built: 1975
Community & HOA
Community
- Features: Doorman, Full Time Doorman
- Security: Doorman, Full-Time Doorman
- Subdivision: Sutton Place
HOA
- Has HOA: Yes
- Amenities included: Fitness Center, Elevator(s), Concierge
- Services included: Maintenance
- HOA fee: $3,122 monthly
Location
- Region: Manhattan
Financial & listing details
- Price per square foot: $1,036/sqft
- Date on market: 9/13/2023
Price history
| Date | Event | Price |
|---|---|---|
| 9/24/2024 | Sold | $1,450,000-9.3%$1,036/sqft |
Source: Public Record Report a problem | ||
| 5/29/2024 | Pending sale | $1,599,000$1,142/sqft |
Source: StreetEasy #1704604 Report a problem | ||
| 3/14/2024 | Listed for sale | $1,599,000-10.9%$1,142/sqft |
Source: StreetEasy Report a problem | ||
| 11/10/2023 | Listing removed | -- |
Source: StreetEasy Report a problem | ||
| 9/14/2023 | Listed for sale | $1,795,000+46.5%$1,282/sqft |
Source: StreetEasy #22658307 Report a problem | ||
| 10/16/2014 | Sold | $1,225,000$875/sqft |
Source: Public Record Report a problem | ||
Public tax history
Tax history is unavailable.
Find assessor info on the county website
Neighborhood: Sutton Place
Nearby homes
- $231,568,0005 bd6 ba3.6k sqft425 E 58th St, New York, NY 10022Off Market
- $1,915,800-- bd-- ba-- sqft425 E 58th St APT 3H, New York, NY 10022Off Market
- $2,221,6003 bd4 ba2.4k sqft425 E 58th St APT 4D, New York, NY 10022Off Market
- $2,495,0004 bd5 ba2.8k sqft425 E 58th St APT 4H, Manhattan, NY 10022Sold
- $1,867,1002 bd3 ba2.4k sqft425 E 58th St APT 5A, New York, NY 10022Off Market
- $2,018,7002 bd3 ba1.8k sqft425 E 58th St APT 8C, New York, NY 10022Off Market
- $1,579,3002 bd3 ba1.8k sqft425 E 58th St APT 9G, Manhattan, NY 10022Off Market
- $1,276,2001 bd2 ba1.4k sqft425 E 58th St APT 11F, Manhattan, NY 10022Off Market
- $1,219,900-- bd-- ba-- sqft425 E 58th St APT 15G, New York, NY 10022Off Market
Nearby schools
GreatSchools rating
- 9/10East Side Elementary School, PS 267Grades: K-5Distance: 0.4 mi
- 8/10Jhs 104 Simon BaruchGrades: 6-8Distance: 1.9 mi
- 8/10Art and Design High SchoolGrades: 9-12Distance: 0.3 mi
- New York
- New York County
- New York
- 10022
- Manhattan
- Sutton Place
- 425 E 58th St Apartment 23-F
Nearby cities
Nearby neighborhoods
Nearby zip codes
Other New York Topics
