Skip main navigation
Off market
  • Tax assessed value
    $228,925,000

    425 E 58th St APT 24H, New York, NY 10022

    4beds
    2,800sqft
    Cooperative
    Built in 1975
    -- sqft lot
    $-- Zestimate®
    $81,759/sqft
    $17,500 Estimated rent

    Home value

    Not available

    Estimated sales range

    Not available

    $17,500/mo

    Zestimate® history
    Loading
    Loading...

    Owner options

    List your home for rent

    $17,500/mo

    Rent Zestimate®

    Find your next renter with Zillow Rental Manager. Plus, with online applications, you can quickly screen prospective tenants – for free.

    Learn more

    $17,500/mo

    Rent Zestimate®

    Refinance and save

    $1,233,998/mo

    Est. payment

    Refinancing to a lower rate could help reduce your monthly payments and save thousands over the life of the loan.

    See today's rates

    $1,233,998/mo

    Est. payment

    Explore your selling options

    Work with a Zillow partner agent

    Leverage their expertise and Zillow's premium Showcase listings to get your home seen by more buyers.

    Get started

    List with your own agent

    Get your home in front of millions of buyers by listing it on Zillow.

    Learn how to do it

    Sell it yourself

    Take full control of how buyers see your home on Zillow by listing For Sale by Owner (FSBO).

    List your home

    What's special

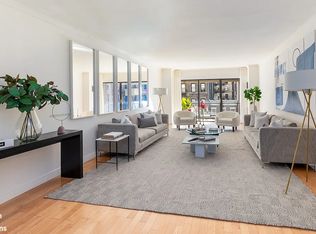
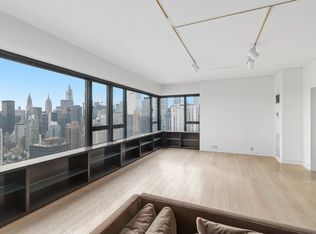
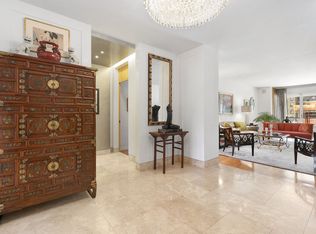
    Your experience begins as you enter The Sovereign through the revolving doors into the gracious lobby of this Emery Roth designed building. Only two apartments share the private landing for this wonderful home. Currently, this apartment features two master suites, a formal dining room, an eat-in kitchen, a den with a wet bar, three bathrooms and two half baths. Upon entering the apartment, you are greeted in a large entry gallery/foyer, perfect for displaying art. You will immediately be awed by the captivating views throughout this home. You can see up and down the East River and there are open city skyline views both north and south. It feels as if you are suspended just above the 59th Street Bridge. The ceilings are just shy of 9 feet, but feel higher as your eye gravitates to the beauty to be found out each window. In 2000, this 2800 sq. ft. apartment underwent a gut renovation WITH NEW WINDOWS and was converted into a luxurious two bedroom home with a den and an eat-in kitchen (with a Viking stove, SubZero fridge & wine fridge and Miele washer and dryer.) With over 60 consecutive feet of space from the dining room to the living room, this is the perfect home for entertaining. Beautiful hard wood floors grace this home and a pretty decorative fireplace gives a cozy feel to the space. The apartment has zone controlled central heat and air conditioning, new, 5 ft windows in every room and exceptional closet space throughout. There is also a spacious 12 x 8 foot southern facing balcony located off of the living room. This home provides for a flexible layout. It can remain as is, convert it back to the original 4 BR layout or reimagine it in a completely new way. The Sovereign provides luxury service from a highly experienced staff including a 24-hr doorman, concierge service, a state-of-the-art lobby level gym, 24-hr. valet parking, and an on-site garage. The on-site management office offers superb service to the shareholders. There is also a bike room and private storage (with a waitlist). The Board permits pets (up to two dogs). Pied-a-terre and purchasing in a Trust are allowed. The neighborhood offers numerous the parks and playgrounds on the East River, the tennis bubble, fine dining, and wonderful gourmet shops. PLEASE NOTE THAT I HAVE ATTACHED TWO FLOOR PLANS TO THIS LISTING. THE FIRST ONE IS THE CURRENT LAYOUT OF THE APARTMENT AND THE SECOND ONE IS THE ORIGINAL LAYOUT WITH 4BRS AND 4.5 BATHS.

    This property is off market, which means it's not currently listed for sale or rent on Zillow. This may be different from what's available on other websites or public sources.
    Facts & features

    Interior

    Bedrooms & bathrooms
    • Bedrooms: 4
    • Bathrooms: 5
    • Full bathrooms: 3
    • 1/2 bathrooms: 2
    Cooling
    • Central
    Appliances
    • Included: Dishwasher, Dryer, Washer
    Features
    • Has fireplace: Yes
    Interior area
    • Total interior livable area: 2,800 sqft

    Property

    Details
    • Parcel number: 01370001524H

    Construction

    Type & style
    • Home type: Cooperative
    Condition
    • Year built: 1975

    Community & HOA

    Community
    • Features: Doorman
    HOA
    • Has HOA: Yes
    • HOA fee: $6,283 monthly
    Location
    • Region: New York

    Financial & listing details

    • Price per square foot: $81,759/sqft
    • Tax assessed value: $228,925,000
    • Annual tax amount: $11,735,206

    Price history

    DateEventPrice
    4/13/2018Sold$3,200,000$1,143/sqft
    Source: StreetEasy #S1315512 Report a problem
    3/1/2018Pending sale$3,200,000$1,143/sqft
    Source: Warburg Realty Report a problem
    3/1/2018Listed for sale$3,200,000$1,143/sqft
    Source: Warburg Realty Report a problem

    Public tax history

    YearProperty taxesTax assessment
    2019-- --
    2018$11,735,206 $103,016,248 -6.9%
    2017-- $110,652,304
    Find assessor info on the county website

    Neighborhood: Sutton Place

    Nearby schools

    GreatSchools rating