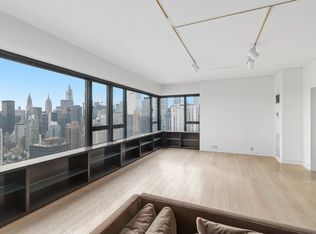
This sun-flooded, almost 1,800-square-foot, 2-bedroom, 2.5-bathroom apartment offers sweeping river and skyline views throughout.
A gracious entrance gallery lined with custom bookshelves leads to an expansive living and dining room, framed by wall-to-wall windows that showcase uninterrupted vistas. The windowed kitchen features stainless steel countertops, glass tile backsplashes, granite flooring, and high-end appliances by Miele, Sub-Zero, and Dacor. Ample cabinetry and a separate washer/dryer complete the space. A stylish powder room is conveniently located off the gallery.
The generous primary suite includes a large walk-in closet, additional built-in storage, and a spacious marble bathroom with double sinks and a walk-in shower. The secondary bedroom, currently used as a library/office, features custom built-ins and an en-suite marble bath.
In excellent condition, the apartment is enhanced by central air conditioning with individual thermostats in every room, high ceilings, hardwood oak floors, pristine moldings, custom built-ins, and abundant closet space. With only two apartments per elevator landing, privacy is a notable feature.
The Sovereign is a highly regarded, impeccably managed, and financially sound cooperative. Nestled among manicured gardens and just a block from the East River Promenade, Trader Joe’s, and Whole Foods, the building offers 24-hour doorman and concierge service, an on-site management team, a state-of-the-art gym, 24-hour valet garage, bicycle storage, private storage units (waitlist), and a business center.
Flexible ownership options include subletting, pied-à-terre use, and purchases through trusts, guarantors, or LLCs with Board approval. Pets are welcome (up to two dogs).
As part of a building-wide upgrade, purchaser is required to replace apartment windows. Specifications and pricing are available upon request
Building Flip Tax of 2% is shared 50/50 between Purchaser and Seller
Sold
$1,650,000
425 E 58th St APT 28B, New York, NY 10022
2beds
1,800sqft
Coop
Built in 1975
-- sqft lot
$-- Zestimate®
$917/sqft
$6,900 Estimated rent
Home value
Not available
Estimated sales range
Not available
$6,900/mo
Zestimate® history
Owner options
List your home for rent
$6,900/mo
Rent Zestimate®
Find your next renter with Zillow Rental Manager. Plus, with online applications, you can quickly screen prospective tenants – for free.
$6,900/mo
Rent Zestimate®
Refinance and save
$12,987/mo
Est. payment
Refinancing to a lower rate could help reduce your monthly payments and save thousands over the life of the loan.
$12,987/mo
Est. payment
Explore your selling options
Work with a Zillow partner agent
Leverage their expertise and Zillow's premium Showcase listings to get your home seen by more buyers.
Get startedList with your own agent
Get your home in front of millions of buyers by listing it on Zillow.
Learn how to do itSell it yourself
Take full control of how buyers see your home on Zillow by listing For Sale by Owner (FSBO).
List your homeWhat's special
Central air conditioningHardwood oak floorsCustom built-insStainless steel countertopsHigh ceilingsLarge walk-in closetDouble sinks
Zillow last checked:
Listing updated:
Listed by:
Gabriele Devlin,
Sotheby's International Realty,
Olivia Hoge
Source: StreetEasy,MLS#: S1776629
Facts & features
Interior
Bedrooms & bathrooms
- Bedrooms: 2
- Bathrooms: 3
- Full bathrooms: 2
- 1/2 bathrooms: 1
Rooms
- Room types: Bike Room
Cooling
- Central Air
Appliances
- Included: Washer/Dryer
Features
- Flooring: Hardwood
Interior area
- Total structure area: 1,800
- Total interior livable area: 1,800 sqft
Property
Parking
- Parking features: Garage
- Has garage: Yes
Features
- Has view: Yes
- View description: City, Skyline, Water
- Has water view: Yes
- Water view: Water
Details
- Parcel number: 01370001528B
- Special conditions: Resale
Construction
Type & style
- Home type: Cooperative
- Property subtype: Coop
Condition
- Year built: 1975
Community & HOA
Community
- Features: Doorman, Full Time Doorman
- Security: Doorman, Full-Time Doorman
- Subdivision: Sutton Place
HOA
- Has HOA: Yes
- Amenities included: Fitness Center, Elevator(s), Concierge
- Services included: Maintenance
- HOA fee: $4,025 monthly
Location
- Region: New York
Financial & listing details
- Price per square foot: $917/sqft
- Tax assessed value: $228,925,000
- Annual tax amount: $11,735,206
- Date on market: 6/16/2025
Price history
| Date | Event | Price |
|---|---|---|
| 3/31/2026 | Sold | $1,650,000$917/sqft |
Source: StreetEasy #S1776629 Report a problem | ||
| 12/2/2025 | Contingent | $1,650,000$917/sqft |
Source: StreetEasy #S1776629 Report a problem | ||
| 9/12/2025 | Price change | $1,650,000-4.3%$917/sqft |
Source: StreetEasy #S1776629 Report a problem | ||
| 7/15/2025 | Price change | $1,725,000-4.2%$958/sqft |
Source: StreetEasy #S1776629 Report a problem | ||
| 6/16/2025 | Listed for sale | $1,800,000$1,000/sqft |
Source: StreetEasy #S1776629 Report a problem | ||
Public tax history
| Year | Property taxes | Tax assessment |
|---|---|---|
| 2019 | -- | -- |
| 2018 | $11,735,206 | $103,016,248 -6.9% |
| 2017 | -- | $110,652,304 |
Find assessor info on the county website
Neighborhood: Sutton Place
Nearby homes
- $231,568,0005 bd6 ba3.6k sqft425 E 58th St, New York, NY 10022Off Market
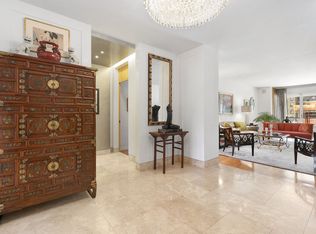
- $1,889,400-- bd-- ba-- sqft425 E 58th St APT 3H, New York, NY 10022Off Market
- $2,229,6003 bd4 ba2.4k sqft425 E 58th St APT 4D, New York, NY 10022Off Market
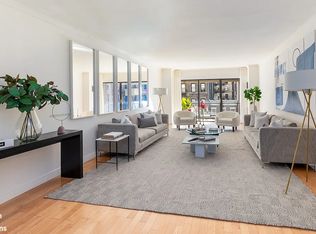
- $2,495,0004 bd5 ba2.8k sqft425 E 58th St APT 4H, Manhattan, NY 10022Sold
- $1,860,6002 bd3 ba2.4k sqft425 E 58th St APT 5A, New York, NY 10022Off Market
- $2,046,8002 bd3 ba1.8k sqft425 E 58th St APT 8C, New York, NY 10022Off Market
- $1,592,1002 bd3 ba1.8k sqft425 E 58th St APT 9G, Manhattan, NY 10022Off Market
- $1,276,2001 bd2 ba1.4k sqft425 E 58th St APT 11F, Manhattan, NY 10022Off Market
- $1,214,200-- bd-- ba-- sqft425 E 58th St APT 15G, New York, NY 10022Off Market
Nearby schools
GreatSchools rating
- 9/10East Side Elementary School, PS 267Grades: K-5Distance: 0.4 mi
- 8/10Jhs 104 Simon BaruchGrades: 6-8Distance: 1.9 mi
- 8/10Art and Design High SchoolGrades: 9-12Distance: 0.3 mi
- New York
- New York County
- New York
- 10022
- Manhattan
- Sutton Place
- 425 E 58th St Apartment 28B
Nearby cities
Nearby neighborhoods
Nearby zip codes
Other New York Topics
