Triple Mint Stunning Home at the Sovereign
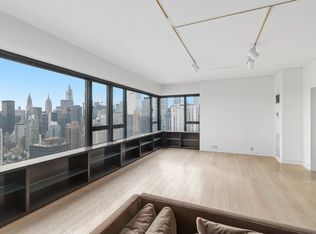
Highly desirable A line on the 30th floor with glorious open city and bridge views on offering for the first time after a careful and meticulous renovation. This spacious and elegant home offers 65 feet of north to south vast entertaining and living space, 2-3 sizable bedrooms, 3 full baths plus powder room and a gorgeous custom kitchen. A private stone paved balcony offers room to lounge, host an al fresco meal and soak in the views with cinematic vistas of the cityscape and 59th Street Bridge.
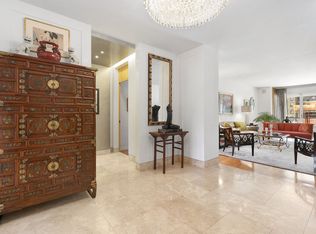
A semi-private landing leads to the most captivating entry- a dramatic central foyer and gallery with cove ceiling and beautiful lighting- providing a focal point of the incredibly vast living room and balcony to the north- and family room / den to the south. With many options for formal and relaxed living - there's a delightful sense of spaciousness, scale and flow. A fabulous onyx powder room is ideally positioned for guest use.
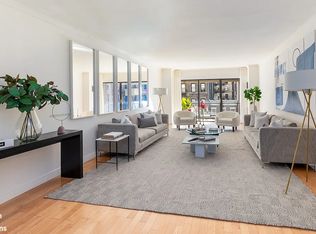
The 24 foot formal living room is grandly proportioned and offers multiple seating areas- handsome walnut millwork, decorative fireplace, and a functional and chic built-in desk and directly opening onto the balcony for a lovely opportunity to mingle indoor and outdoor living.
To the south is an ample family or media room for more casual living, banquet sized formal dining, or space to relax or entertain. Cleverly opened to the stunning chef's kitchen- you and your guests will feel invited into the action- yet with the ideal separation of space for practical function.
The custom windowed kitchen features solid walnut cabinetry, Quartz countertops, a top of the line Wolf range top that vents externally, as well as a Wolf wall oven and convection microwave. In addition, a Subzero refrigerator, Miele dishwasher, and best of all a Miele stacked & vented washer/dryer. Copious storage and pantry space - sun filled thanks to its large south facing window and a cheerful place to prepare lavish meals.
The formal dining room offers more custom millwork for dinnerware storage, a custom banquette and provides space for gracious formal or casual dining. This room is often and easily turned into a third bedroom in this line thanks to its adjacent renovated pristine full bathroom.
The bedroom wing provides the most generous and luxurious of primary bedroom suites with lovely sun-filled views, significant custom wardrobe storage including a walk-in closet, and a spa worthy expanded en-suite bathroom with double vanity- discreet water closet- oversized step-in shower and soaking tub- tastefully and smartly appointed in Bianco marble slabs and tile work. Radiant floors keep toes warm on chilly mornings, complemented by a classic towel warmer.
The second bedroom is also king-sized and offers custom closets, interesting and bright open views, and a renovated en-suite bathroom of Carrera marble. No walls are shared between bedrooms for extra privacy.
Important upgrades in this showpiece home include new walnut flooring in all public rooms, new double insulated sound proof windows and new HVAC system to ensure year-round comfort. Recessed lighting on dimmers throughout the entire home and custom window treatments .This serene home is blissfully quiet throughout at all times of day.
The Sovereign is one of the most beloved full service residences on the East Side providing a large and helpful staff, driveway for ease of access, in-building garage with direct access from the lobby, on-site management, private storage, health club, bike room, gardens, resident manager, porters and handymen.
65% financing is permitted, up to two dogs are permitted with board approval, sublets allowed with Board approval for 1-2 year terms, up to 8 years total.
Sold
$2,500,000
425 E 58th St APT 30A, Manhattan, NY 10022
2beds
--sqft
Coop
Built in 1975
-- sqft lot
$2,515,900 Zestimate®
$--/sqft
$7,453 Estimated rent
Home value
$2,515,900
$2.36M - $2.67M
$7,453/mo
Zestimate® history
Owner options
List your home for rent
$7,453/mo
Rent Zestimate®
Find your next renter with Zillow Rental Manager. Plus, with online applications, you can quickly screen prospective tenants – for free.
$7,453/mo
Rent Zestimate®
Refinance and save
$19,306/mo
Est. payment
Refinancing to a lower rate could help reduce your monthly payments and save thousands over the life of the loan.
$19,306/mo
Est. payment
Explore your selling options
Work with a Zillow partner agent
Leverage their expertise and Zillow's premium Showcase listings to get your home seen by more buyers.
Get startedList with your own agent
Get your home in front of millions of buyers by listing it on Zillow.
Learn how to do itSell it yourself
Take full control of how buyers see your home on Zillow by listing For Sale by Owner (FSBO).
List your homeWhat's special
Decorative fireplacePrivate stone paved balconySolid walnut cabinetryPrimary bedroom suiteFamily or media roomRecessed lightingBeautiful lighting
Zillow last checked:
Listing updated:
Listed by:
Mike Lubin,
Brown Harris Stevens
Source: StreetEasy,MLS#: S1784710
Facts & features
Interior
Bedrooms & bathrooms
- Bedrooms: 2
- Bathrooms: 4
- Full bathrooms: 3
- 1/2 bathrooms: 1
Rooms
- Room types: Bike Room
Cooling
- Central Air
Features
- Has fireplace: Yes
- Fireplace features: Gas
Interior area
- Total structure area: 0
Property
Features
- Patio & porch: Terrace
- Exterior features: Terrace
- Has view: Yes
- View description: City, Skyline, Water
- Has water view: Yes
- Water view: Water
Details
- Parcel number: 013700015104063730A
- Special conditions: Resale
Construction
Type & style
- Home type: Cooperative
- Property subtype: Coop
Condition
- Year built: 1975
Community & HOA
Community
- Features: Doorman, Full Time Doorman
- Security: Doorman, Full-Time Doorman
- Subdivision: Sutton Place
HOA
- Has HOA: Yes
- Amenities included: Fitness Center, Elevator(s), Concierge
- Services included: Maintenance
- HOA fee: $5,691 monthly
Location
- Region: Manhattan
Financial & listing details
- Date on market: 8/8/2025
Price history
| Date | Event | Price |
|---|---|---|
| 12/29/2025 | Sold | $2,500,000-10.6% |
Source: Public Record Report a problem | ||
| 9/12/2025 | Contingent | $2,795,000 |
Source: StreetEasy #S1784710 Report a problem | ||
| 8/8/2025 | Listed for sale | $2,795,000+1.3% |
Source: StreetEasy #S1784710 Report a problem | ||
| 8/12/2015 | Sold | $2,760,000-4.7% |
Source: Public Record Report a problem | ||
| 5/7/2015 | Pending sale | $2,895,000 |
Source: Douglas Elliman Report a problem | ||
| 5/7/2015 | Listed for sale | $2,895,000+15.8% |
Source: Douglas Elliman Report a problem | ||
| 10/28/2010 | Sold | $2,500,000+38.9% |
Source: Public Record Report a problem | ||
| 9/28/2006 | Sold | $1,800,000 |
Source: Public Record Report a problem | ||
Public tax history
| Year | Property taxes | Tax assessment |
|---|---|---|
| 2010 | -- | -- |
| 2009 | -- | -- |
| 2008 | -- | -- |
| 2007 | -- | -- |
Find assessor info on the county website
Neighborhood: Sutton Place
Nearby homes
- $231,568,0005 bd6 ba3.6k sqft425 E 58th St, New York, NY 10022Off Market
- $1,915,800-- bd-- ba-- sqft425 E 58th St APT 3H, New York, NY 10022Off Market
- $2,221,6003 bd4 ba2.4k sqft425 E 58th St APT 4D, New York, NY 10022Off Market
- $2,495,0004 bd5 ba2.8k sqft425 E 58th St APT 4H, Manhattan, NY 10022Sold
- $1,867,1002 bd3 ba2.4k sqft425 E 58th St APT 5A, New York, NY 10022Off Market
- $2,018,7002 bd3 ba1.8k sqft425 E 58th St APT 8C, New York, NY 10022Off Market
- $1,579,3002 bd3 ba1.8k sqft425 E 58th St APT 9G, Manhattan, NY 10022Off Market
- $1,276,2001 bd2 ba1.4k sqft425 E 58th St APT 11F, Manhattan, NY 10022Off Market
- $1,219,900-- bd-- ba-- sqft425 E 58th St APT 15G, New York, NY 10022Off Market
Nearby schools
GreatSchools rating
- 9/10East Side Elementary School, PS 267Grades: K-5Distance: 0.4 mi
- 8/10Jhs 104 Simon BaruchGrades: 6-8Distance: 1.9 mi
- 8/10Art and Design High SchoolGrades: 9-12Distance: 0.3 mi
- New York
- New York County
- New York
- 10022
- Manhattan
- Sutton Place
- 425 E 58th St Apartment 30A
Nearby cities
Nearby neighborhoods
Nearby zip codes
Other New York Topics
