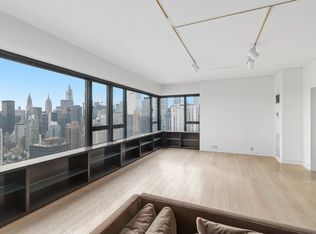
Meticulously renovated and located on the 31st floor of The Sovereign, this luxurious home, with spectacular South views of the East River, is a must see.
Entered through the semi-private landing this stunning home is flooded with sun through the new OVERSIZED TILT AND TURN - UV PROTECTED WINDOWS. The gallery opens to the living room and windowed dining area. The 30' of wrap around windows, the open plan kitchen with a West window bring all day light and views.
The custom kitchen has Bosch, Wolf and Subzero appliances and a separate laundry area as well as a luxurious coffee bar with warming ovens. Perfect for full time living or for a perfect pied-a-terre, you will enjoy the boats on the river, glorious sunsets and the sparkle of city lights, day and night. This glamorous home is the best place to enjoy New York City.
The stunning primary bedroom suite has an oversized bath with double sinks and a glass-enclosed shower. The powder room is a gem. With 9' ceilings, approximately 1350 interior square feet, abundant storage and its pristine mint condition - this home is exceptional!
Emery Roth and Sons designed the Sovereign, one of the most renowned post war cooperatives. The elegant and impressive International Style lobby has soaring ceilings accented by the sparkle of hand blown 1950's Venini chandeliers, designed by the Italian Architect Carlo Scarpa. Enhancing the mid-century lobby are its original Rosewood panels, travertine marble floors and collection of curated paintings. Enjoy the lobby level gym, 24 hr. valet garage with Tesla charges and wonderful luxury service including on-site management. There is a bike room and private storage. There is also year round A/C with individual controls in each room. The Board permits pets (up to two dogs). Pied-a-terre and purchase in a Trust and LLC's are permitted with Board Approval.
Sold
$1,495,000
425 E 58th St APT 31G, Manhattan, NY 10022
1beds
1,350sqft
Coop
Built in 1975
-- sqft lot
$1,413,900 Zestimate®
$1,107/sqft
$7,400 Estimated rent
Home value
$1,413,900
$1.30M - $1.51M
$7,400/mo
Zestimate® history
Owner options
List your home for rent
$7,400/mo
Rent Zestimate®
Find your next renter with Zillow Rental Manager. Plus, with online applications, you can quickly screen prospective tenants – for free.
$7,400/mo
Rent Zestimate®
Refinance and save
$11,344/mo
Est. payment
Refinancing to a lower rate could help reduce your monthly payments and save thousands over the life of the loan.
$11,344/mo
Est. payment
Explore your selling options
Work with a Zillow partner agent
Leverage their expertise and Zillow's premium Showcase listings to get your home seen by more buyers.
Get startedList with your own agent
Get your home in front of millions of buyers by listing it on Zillow.
Learn how to do itSell it yourself
Take full control of how buyers see your home on Zillow by listing For Sale by Owner (FSBO).
List your homeWhat's special
Zillow last checked:
Listing updated:
Listed by:
Jessica Ushan,
Brown Harris Stevens
Source: StreetEasy,MLS#: S1642590
Facts & features
Interior
Bedrooms & bathrooms
- Bedrooms: 1
- Bathrooms: 2
- Full bathrooms: 1
- 1/2 bathrooms: 1
Rooms
- Room types: Bike Room, Package Room
Cooling
- Central Air
Appliances
- Included: Dishwasher, Washer/Dryer
Features
- Flooring: Hardwood
Interior area
- Total structure area: 1,350
- Total interior livable area: 1,350 sqft
Property
Parking
- Parking features: Garage
- Has garage: Yes
Accessibility
- Accessibility features: Wheelchair Access
Features
- Has view: Yes
- View description: City, Skyline, Water
- Has water view: Yes
- Water view: Water
Details
- Parcel number: 013700015104063731G
- Special conditions: Resale
Construction
Type & style
- Home type: Cooperative
- Property subtype: Coop
Condition
- Year built: 1975
Community & HOA
Community
- Features: Doorman, Full Time Doorman
- Security: Doorman, Full-Time Doorman
- Subdivision: Sutton Place
HOA
- Has HOA: Yes
- Amenities included: Fitness Center, Elevator(s), Concierge
- Services included: Maintenance
- HOA fee: $3,400 monthly
Location
- Region: Manhattan
Financial & listing details
- Price per square foot: $1,107/sqft
- Date on market: 1/17/2023
Price history
| Date | Event | Price |
|---|---|---|
| 5/20/2024 | Sold | $1,495,000$1,107/sqft |
Source: Public Record Report a problem | ||
| 12/20/2023 | Pending sale | $1,495,000$1,107/sqft |
Source: StreetEasy Report a problem | ||
| 12/1/2023 | Listed for sale | $1,495,000-6.3%$1,107/sqft |
Source: StreetEasy Report a problem | ||
| 11/10/2023 | Listing removed | -- |
Source: StreetEasy Report a problem | ||
| 9/4/2023 | Price change | $1,595,000-4.8%$1,181/sqft |
Source: StreetEasy Report a problem | ||
| 1/17/2023 | Listed for sale | $1,675,000-1.2%$1,241/sqft |
Source: StreetEasy Report a problem | ||
| 6/14/2022 | Listing removed | -- |
Source: StreetEasy Report a problem | ||
| 4/13/2022 | Price change | $1,695,000-5.6%$1,256/sqft |
Source: StreetEasy Report a problem | ||
| 11/5/2021 | Listed for sale | $1,795,000+60.1%$1,330/sqft |
Source: StreetEasy Report a problem | ||
| 4/17/2013 | Sold | $1,120,900$830/sqft |
Source: Public Record Report a problem | ||
Public tax history
Tax history is unavailable.
Find assessor info on the county website
Neighborhood: Sutton Place
Nearby homes
- $231,568,0005 bd6 ba3.6k sqft425 E 58th St, New York, NY 10022Off Market
- $1,915,800-- bd-- ba-- sqft425 E 58th St APT 3H, New York, NY 10022Off Market
- $2,221,6003 bd4 ba2.4k sqft425 E 58th St APT 4D, New York, NY 10022Off Market
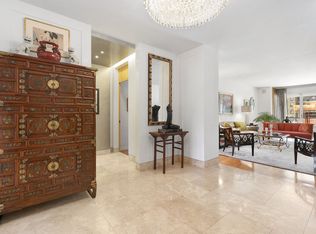
- $2,495,0004 bd5 ba2.8k sqft425 E 58th St APT 4H, Manhattan, NY 10022Sold
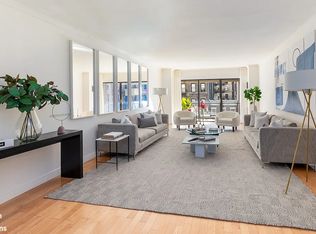
- $1,867,1002 bd3 ba2.4k sqft425 E 58th St APT 5A, New York, NY 10022Off Market
- $2,018,7002 bd3 ba1.8k sqft425 E 58th St APT 8C, New York, NY 10022Off Market
- $1,579,3002 bd3 ba1.8k sqft425 E 58th St APT 9G, Manhattan, NY 10022Off Market
- $1,276,2001 bd2 ba1.4k sqft425 E 58th St APT 11F, Manhattan, NY 10022Off Market
- $1,219,900-- bd-- ba-- sqft425 E 58th St APT 15G, New York, NY 10022Off Market
Nearby schools
GreatSchools rating
- 9/10East Side Elementary School, PS 267Grades: K-5Distance: 0.4 mi
- 8/10Jhs 104 Simon BaruchGrades: 6-8Distance: 1.9 mi
- 8/10Art and Design High SchoolGrades: 9-12Distance: 0.3 mi
- New York
- New York County
- New York
- 10022
- Manhattan
- Sutton Place
- 425 E 58th St Apartment 31G
Nearby cities
Nearby neighborhoods
Nearby zip codes
Other New York Topics
