Skip main navigation
Off market
  • $1,657,500

    425 E 58th St APT 33B, Manhattan, NY 10022

    2beds
    1,750sqft
    Cooperative
    Built in 1975
    -- sqft lot
    $1,657,500 Zestimate®
    $947/sqft
    $7,773 Estimated rent

    Home value

    $1,657,500

    $1.49M - $1.82M

    $7,773/mo

    Zestimate® history
    Loading
    Loading...

    Owner options

    List your home for rent

    $7,773/mo

    Rent Zestimate®

    Find your next renter with Zillow Rental Manager. Plus, with online applications, you can quickly screen prospective tenants – for free.

    Learn more

    $7,773/mo

    Rent Zestimate®

    Refinance and save

    $13,143/mo

    Est. payment

    Refinancing to a lower rate could help reduce your monthly payments and save thousands over the life of the loan.

    See today's rates

    $13,143/mo

    Est. payment

    Explore your selling options

    Work with a Zillow partner agent

    Leverage their expertise and Zillow's premium Showcase listings to get your home seen by more buyers.

    Get started

    List with your own agent

    Get your home in front of millions of buyers by listing it on Zillow.

    Learn how to do it

    Sell it yourself

    Take full control of how buyers see your home on Zillow by listing For Sale by Owner (FSBO).

    List your home

    What's special

    Spectacular viewAttended garageSeparate pantryHard wood floors

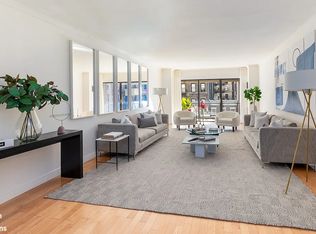
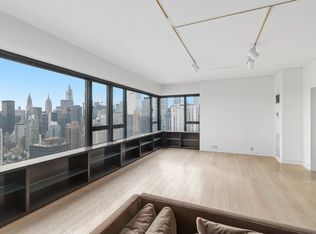
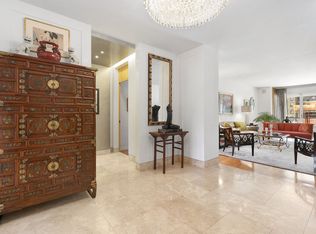
    Wake up on the "right" side of the building with the BEST views! From the moment you step out of the elevator, onto the semiprivate landing and into your gracious entry foyer, prepared to be wowed by the rare combination of views, light, and space in this sky-high, glamorous, renovated, oversized, two bedroom and two and a half bath luxurious apartment. The impressive and captivating panoramic north and east facing views, seen through new state-of-the-art windows, are equally gorgeous day and night, and extend for miles uptown, as well as over the east river, past Long Island City, and all the way out to the Whitestone Bridge. With over 1,750 square feet, and nine foot ceilings, this sunny, happy home exudes comfort, as each room is wonderfully large. The living room has a wall of windows that wrap around to the corner dining room lending itself to glorious entertaining. The lighting is custom, there are surround sound speakers, crown and baseboard moldings, and hardwood floors. The stunning powder room is perfectly placed off the entrance galley. The spectacular view from the kitchen window is a sight to be seen! The kitchen has been stunningly outfitted with custom cabinetry, Viking, Thermadore, Miele, and GE appliances, granite countertops, and a TV. In the separate pantry area, there is storage and an LG washer dryer, as well as easy access to the service elevator for any deliveries. The king size primary bedroom has a massive walk-in closet, an en-suite marble bath with tub, separate shower, custom designer vanity and sink, polished nickel hardware, and excellent storage space. The second master-sized bedroom, currently set up as a den/home office, has a custom made Italian Murphy bed, and a gorgeous built in book case with a floor to ceiling sliding ladder. The en-suite marble bath is attractively renovated. Rounding out this home are custom blinds, a/c year round, hard wood floors and dimmers on all lights. The Sovereign is a luxurious Emory Roth building with only 2 apartments per floor, and the ultimate in services: a full time doorman and concierge, resident manager, new impressive lobby level gym, garden, bike room, storage, convenient driveway, and a 24/7 valet attended garage. Pets are permitted with up to two dogs allowed per residence. Pied-a-terres are also permitted. 65% financing allowed. The 2% flip tax is equally split between buyer and seller.

    This property is off market, which means it's not currently listed for sale or rent on Zillow. This may be different from what's available on other websites or public sources.
    Facts & features

    Interior

    Bedrooms & bathrooms
    • Bedrooms: 2
    • Bathrooms: 3
    • Full bathrooms: 2
    • 1/2 bathrooms: 1
    Cooling
    • Central
    Appliances
    • Included: Dishwasher, Dryer, Washer
    Interior area
    • Total interior livable area: 1,750 sqft

    Property

    Details
    • Parcel number: 013700015104063733B

    Construction

    Type & style
    • Home type: Cooperative
    Condition
    • Year built: 1975

    Community & HOA

    Community
    • Features: Doorman
    HOA
    • Has HOA: Yes
    • HOA fee: $4,116 monthly
    Location
    • Region: Manhattan

    Financial & listing details

    • Price per square foot: $947/sqft

    Price history

    DateEventPrice
    12/14/2021Sold$1,685,000-2.3%$963/sqft
    Source: Public Record Report a problem
    10/22/2021Pending sale$1,725,000$986/sqft
    Source: StreetEasy Report a problem
    7/19/2021Price change$1,725,000-3.9%$986/sqft
    Source: StreetEasy Report a problem
    10/5/2020Price change$1,795,000-3%$1,026/sqft
    Source: Corcoran Report a problem
    3/1/2020Price change$1,850,000+0.1%$1,057/sqft
    Source: Corcoran Report a problem
    10/23/2019Price change$1,849,000-7.3%$1,057/sqft
    Source: Brown Harris Stevens Report a problem
    9/27/2019Price change$1,995,000-4.8%$1,140/sqft
    Source: Brown Harris Stevens Report a problem
    8/1/2019Price change$2,095,000-8.7%$1,197/sqft
    Source: Brown Harris Stevens Report a problem
    4/4/2019Price change$2,295,000-8%$1,311/sqft
    Source: Brown Harris Stevens Report a problem
    2/22/2019Listed for sale$2,495,000+51.2%$1,426/sqft
    Source: Brown Harris Stevens Report a problem
    2/24/2012Sold$1,650,000$943/sqft
    Source: Public Record Report a problem

    Public tax history

    Tax history is unavailable.
    Find assessor info on the county website

    Neighborhood: Sutton Place

    Nearby schools

    GreatSchools rating