Skip main navigation
Off market
  • $2,796,100

    425 E 58th St APT 34A, Manhattan, NY 10022

    2beds
    --sqft
    Cooperative
    Built in 1975
    -- sqft lot
    $2,796,100 Zestimate®
    $--/sqft
    $7,851 Estimated rent

    Home value

    $2,796,100

    $2.43M - $3.16M

    $7,851/mo

    Zestimate® history
    Loading
    Loading...

    Owner options

    List your home for rent

    $7,851/mo

    Rent Zestimate®

    Find your next renter with Zillow Rental Manager. Plus, with online applications, you can quickly screen prospective tenants – for free.

    Learn more

    $7,851/mo

    Rent Zestimate®

    Refinance and save

    $20,588/mo

    Est. payment

    Refinancing to a lower rate could help reduce your monthly payments and save thousands over the life of the loan.

    See today's rates

    $20,588/mo

    Est. payment

    Explore your selling options

    Work with a Zillow partner agent

    Leverage their expertise and Zillow's premium Showcase listings to get your home seen by more buyers.

    Get started

    List with your own agent

    Get your home in front of millions of buyers by listing it on Zillow.

    Learn how to do it

    Sell it yourself

    Take full control of how buyers see your home on Zillow by listing For Sale by Owner (FSBO).

    List your home

    What's special

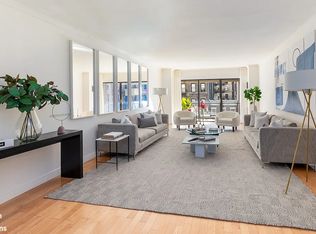
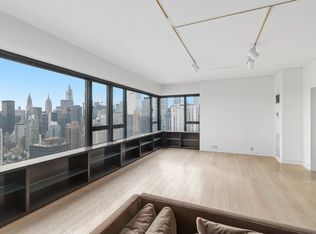
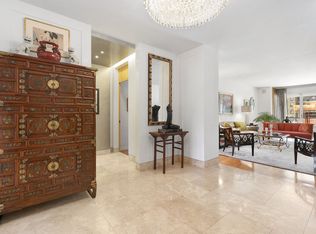
    This is a must see for the perfectionist, the art collector, the lover of light, views and space!!! Totally redesigned and renovated by an acclaimed architect this amazing residence was completed in 2016. The designer finishes include 9" wide plank solid wood floors, Venetian plaster walls, and integrated smart home technology as well as exquisite custom millwork throughout. The breathtaking panoramic views of the river and iconic NYC skyscrapers surround you in every room with views South, West and North. This home boasts generously proportioned modern spaces comprised of the entry gallery with a hidden wet bar, a 26 ft. living room plus a balcony and an open plan dining room and kitchen, encompassing the staff room. There are two master bedrooms with ensuite baths as well as a powder room. The apartment has a state-of-the-art Control 4 Smart System for integrated smart technology controlling lighting and audio-visual equipment. There are tilt and turn windows, electronic shades, museum quality track lighting as well as custom storage throughout. The masterfully designed Poggenpohl kitchen includes a breakfast bar, a walk-in pantry, a convenient built-in desk and separate laundry room. The Wolf, Subzero and Miele appliances have the most recent innovations and two huge center islands and counters are fabricated with gorgeous and practical Ceasarstone. The master bedroom offers corner windows with majestic views of the Empire State, Chrysler buildings and the East River. The master bath is a spa-like sanctuary with a sound system, a radiant heated floor, double sinks and striking bathroom fixtures including a hydrotherapy tub, separate steam shower, double sinks and dressing room. The second bedroom has an ensuite bath with a heated floor and a generous walk-in closet that houses the state of the art electronics included in the sale. The Sovereign, one of the most renowned post war cooperatives, has an elegant and impressive International Style lobby accented by hand blown 1950's Venini chandeliers, designed by the Italian Architect Carlo Scarpa. Enjoy the lobby fitness center, 24 hr. valet garage and luxury service from a well trained staff. The Board permits Pied-a-terres and pets. Purchase in a Trust and LLC on a case by case basis!!

    This property is off market, which means it's not currently listed for sale or rent on Zillow. This may be different from what's available on other websites or public sources.
    Facts & features

    Interior

    Bedrooms & bathrooms
    • Bedrooms: 2
    • Bathrooms: 3
    • Full bathrooms: 2
    • 1/2 bathrooms: 1
    Cooling
    • Central
    Appliances
    • Included: Dishwasher, Dryer, Washer
    Features
    • Has fireplace: Yes

    Property

    Features
    • Has view: Yes
    • View description: river, City
    • Has water view: Yes
    • Water view: river
    Details
    • Parcel number: 013700015104063734A

    Construction

    Type & style
    • Home type: Cooperative
    Condition
    • Year built: 1975

    Community & HOA

    Community
    • Features: Doorman
    HOA
    • Has HOA: Yes
    • HOA fee: $5,360 monthly
    Location
    • Region: Manhattan

    Price history

    DateEventPrice
    9/5/2018Sold$3,675,000-1.3%
    Source: Public Record Report a problem
    5/30/2018Pending sale$3,725,000
    Source: Brown Harris Stevens Report a problem
    4/11/2018Price change$3,725,000-1.8%
    Source: Brown Harris Stevens Report a problem
    11/3/2017Price change$3,795,000-3.9%
    Source: Brown Harris Stevens Report a problem
    5/3/2017Listed for sale$3,950,000-0.6%
    Source: Sotheby's International Realty #00111444 Report a problem
    1/12/2017Listing removed$3,975,000
    Source: Brown Harris Stevens #14196205 Report a problem
    7/6/2016Price change$3,975,000-0.6%
    Source: Brown Harris Stevens #14196205 Report a problem
    5/9/2016Price change$3,999,999-7%
    Source: Brown Harris Stevens #14196205 Report a problem
    1/13/2016Listed for sale$4,300,000+79.2%
    Source: Brown Harris Stevens #14196205 Report a problem
    7/1/2014Sold$2,400,000-7.5%
    Source: Public Record Report a problem
    5/10/2014Pending sale$2,595,000
    Source: Douglas Elliman #1732710 Report a problem
    5/10/2014Listed for sale$2,595,000+20.7%
    Source: Douglas Elliman #1732710 Report a problem
    9/29/2006Sold$2,150,000
    Source: Public Record Report a problem

    Public tax history

    YearProperty taxesTax assessment
    2010-- --
    2009-- --
    2008-- --
    2007-- --
    Find assessor info on the county website

    Neighborhood: Sutton Place

    Nearby schools

    GreatSchools rating