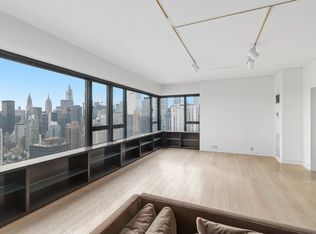
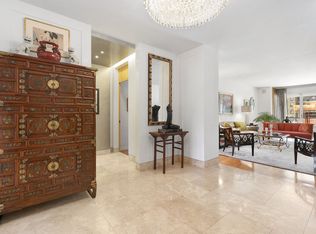
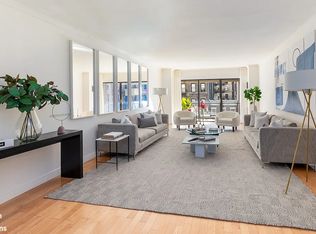
425 East 58th Street, 38A, is a newly renovated five-bed, five-and-a-half-bath duplex spanning approximately 6,400 square feet, plus two private terraces. The expansive scale of this home resembles a standalone mansion in the sky, with brand-new panoramic windows offering 360 degree landmark views of the Empire State Building, Chrysler Building, East River, and Queensboro Bridge. This impressive residence welcomes you through a private elevator landing with a stunning foyer distinguished by a grand staircase to the 38th floor. The first floor of the residence lends itself to a seamless flow of grand entertaining with an entry gallery leading to the generous living room, with two separate seating areas, a full wet bar, a powder room, and a private North-facing terrace overlooking the Queensboro bridge. The Southern wing features an oversized chef's kitchen with dual islands, dual sinks, dual dishwashers, a Viking 6-burner cooktop and oven, Subzero side-by-side refrigerator/ freezer, and a built-in breakfast bar. The kitchen includes a service entrance and a large informal eating area. Pocket doors open to a large formal dining room with South and West exposures boasting views of the Empire State Building and Chrysler building. The corner primary suite spans a private separate wing on the main entertaining level, boasting a private sitting room, multiple walk-in closets, and an ensuite windowed, five-fixture bath. An adjacent secondary bedroom with an en-suite bath easily functions as an office or nursery. Recently renovated, the upper level has a second informal living room with a decorative fireplace, custom built in-cabinets and second private terrace. Three spacious bedroom suites feature generous closet space and private bathrooms. A large storage area with a full refrigerator and a second, fully-equipped laundry room with service entrance complete this floor. The home is outfitted with new, sound-proof windows, recessed lighting, central heating and air conditioning, bespoke built-ins, built-in speakers, and an intercom system throughout. Each room is accented with custom moldings and luxurious finishes from lush hardwoods to stunning marble. Designed by acclaimed architect Emery Roth, The Sovereign is a 47-story luxury full service co-op located in coveted Sutton Place. Maintenance includes gas, water, heating, and air conditioning. Pets welcome. Building allows 65% financing. 2% flip tax, split between buyer and seller. White-glove services and amenities include the following: -24-hour doormen, porters, and concierge staff -Parking valet service -Renovated state-of-the-art fitness center -Landscaped private garden -Private storage -Staff available to handle personal administrative tasks, including an in-house notary public -Assistance in printing and faxing, and shipments via FedEx -Organizing all materials/ coordinating vendors for apartment alteration approvals Advertised maintenance reflects a $15K seller concession for first year's maintenance. Actual maintenance is $16,023 per month. Please note select photos are virtually staged. Please contact us directly for a virtual tour!
This property is off market, which means it's not currently listed for sale or rent on Zillow. This may be different from what's available on other websites or public sources.