Surrounded by the water and the panorama of Manhattan, this apartment is worthy of a glamorous Hollywood production. Picture yourself in this elegant renovated home with a 65 ft. expanse including a south living room with balcony, center gallery and a north formal dining room. Gorgeous by day and magnificent at night, the home features exquisite Parquet de Versailles hardwood floors, stained in a contemporary taupe, custom lighting and many high-end designer details. As just one example - Lalique panels embellish the jewel box powder room door. Double pane precision TILT AND TURN WINDOWS and marble windowsills bring the iconic view inside. Outside, enjoy the large private balcony, with breathtaking views, enhanced by a beautiful mosaic ceiling, deck floors and an integrated sound and lighting system - a perfect place to unwind. Motorized shades, Lutron lighting and Savant technology are just a few of the features designed to make your home life easier. A separate wing has three generous master bedrooms each with renovated ensuite marble baths and large closets. The home features two corner bedrooms on the river. The grand master suite has an oversized windowed bath with bespoke cabinetry, a windowed dressing room and two enormous closets. The windowed gourmet kitchen has a 48" Subzero refrigerator, a gorgeous Viking stove and Miele dishwasher and Miele washer/dryer. There is also a staff room with a full, renovated bath.
The Sovereign, one of the most renowned post war cooperatives, was designed by Emery Roth and Sons, who also created other famed buildings - The Beresford and The San Remo. The elegant and impressive International Style lobby has soaring ceilings accented by the sparkle of hand blown 1950's Venini chandeliers, designed by the Italian Architect Carlo Scarpa. The equally impressive Rosewood panels and travertine marble floors are a stunning backdrop for a display of specially selected contemporary artwork and stunning fresh orchids and flower arrangements, which are works of art themselves. With only two apartments per landing, these well-designed and spacious homes evoke an old world feeling, with all the modern conveniences of year round zone controlled central heat and a/c. Enjoy the lobby level gym, 24 hr. valet garage with Tesla chargers on-site management and round the clock service to assure your utmost comfort. Pets are welcome, pied-a-terres, Trusts and LLC's - permitted with Board approval.
Sold for $3,295,000
$3,295,000
425 E 58th St APT 40H, Manhattan, NY 10022
4beds
2,800sqft
Cooperative
Built in 1975
-- sqft lot
$3,281,200 Zestimate®
$1,177/sqft
$-- Estimated rent
Home value
$3,281,200
$3.05M - $3.54M
Not available
Zestimate® history
Owner options
List your home for rent
Find your next renter with Zillow Rental Manager. Plus, with online applications, you can quickly screen prospective tenants – for free.
Refinance and save
$27,453/mo
Est. payment
Refinancing to a lower rate could help reduce your monthly payments and save thousands over the life of the loan.
$27,453/mo
Est. payment
Explore your selling options
Work with a Zillow partner agent
Leverage their expertise and Zillow's premium Showcase listings to get your home seen by more buyers.
Get startedList with your own agent
Get your home in front of millions of buyers by listing it on Zillow.
Learn how to do itSell it yourself
Take full control of how buyers see your home on Zillow by listing For Sale by Owner (FSBO).
List your homeWhat's special
Private balconyBreathtaking views
Facts & features
Interior
Bedrooms & bathrooms
- Bedrooms: 4
- Bathrooms: 5
- Full bathrooms: 4
- 1/2 bathrooms: 1
Cooling
- Central
Appliances
- Included: Dishwasher, Dryer, Washer
Interior area
- Total interior livable area: 2,800 sqft
Property
Details
- Parcel number: 013700015104063740H
Construction
Type & style
- Home type: Cooperative
Condition
- Year built: 1975
Community & HOA
Community
- Features: Doorman
HOA
- Has HOA: Yes
- HOA fee: $7,756 monthly
Location
- Region: Manhattan
Financial & listing details
- Price per square foot: $1,177/sqft
Price history
| Date | Event | Price |
|---|---|---|
| 11/3/2025 | Sold | $3,295,000-10.9%$1,177/sqft |
Source: Public Record Report a problem | ||
| 10/19/2021 | Listing removed | -- |
Source: StreetEasy Report a problem | ||
| 10/5/2020 | Listed for sale | $3,700,000-7.4%$1,321/sqft |
Source: Brown Harris Stevens Report a problem | ||
| 7/6/2018 | Listing removed | $3,995,000$1,427/sqft |
Source: Douglas Elliman #3255253 Report a problem | ||
| 4/9/2018 | Listed for sale | $3,995,000+1.1%$1,427/sqft |
Source: Douglas Elliman #3255253 Report a problem | ||
| 12/8/2010 | Listing removed | $3,950,000$1,411/sqft |
Source: BROWN HARRIS STEVENS Report a problem | ||
| 10/30/2010 | Price change | $3,950,000-7.1%$1,411/sqft |
Source: BROWN HARRIS STEVENS Report a problem | ||
| 10/15/2010 | Listed for sale | $4,250,000+24%$1,518/sqft |
Source: BROWN HARRIS STEVENS Report a problem | ||
| 9/28/2006 | Sold | $3,427,000$1,224/sqft |
Source: Public Record Report a problem | ||
Public tax history
| Year | Property taxes | Tax assessment |
|---|---|---|
| 2010 | -- | -- |
| 2009 | -- | -- |
| 2008 | -- | -- |
| 2007 | -- | -- |
Find assessor info on the county website
Neighborhood: Sutton Place
Nearby homes
- $2,021,400-- bd-- ba-- sqft425 E 58th St APT 3H, New York, NY 10022Off Market
- $1,403,4002 bd2 ba-- sqft425 E 58th St APT 4B, New York, NY 10022Off Market
- $2,197,0003 bd4 ba2.4k sqft425 E 58th St APT 4D, New York, NY 10022Off Market
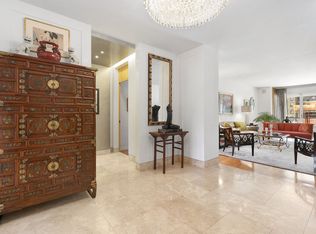
- $2,495,0004 bd5 ba2.8k sqft425 E 58th St APT 4H, Manhattan, NY 10022Sold
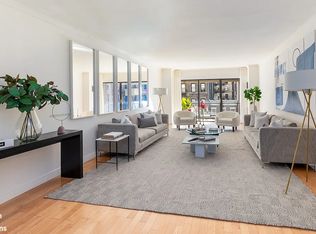
- $1,886,1002 bd3 ba2.4k sqft425 E 58th St APT 5A, New York, NY 10022Off Market
- $1,406,300-- bd-- ba-- sqft425 E 58th St APT 6B, New York, NY 10022Off Market
- $2,051,3002 bd3 ba1.8k sqft425 E 58th St APT 8C, New York, NY 10022Off Market
- $1,599,6002 bd3 ba1.8k sqft425 E 58th St APT 9G, Manhattan, NY 10022Off Market
- $1,754,100-- bd-- ba-- sqft425 E 58th St APT 10E, New York, NY 10022Off Market
Nearby schools
GreatSchools rating
- 9/10East Side Elementary School, PS 267Grades: K-5Distance: 0.4 mi
- 8/10Jhs 104 Simon BaruchGrades: 6-8Distance: 1.9 mi
- 8/10Art and Design High SchoolGrades: 9-12Distance: 0.3 mi
- New York
- New York County
- New York
- 10022
- Manhattan
- Sutton Place
- 425 E 58th St Apartment 40H
