Skip main navigation
Off market
  • Tax assessed value
    $228,925,000

    425 E 58th St APT 47E, New York, NY 10022

    3beds
    3baths
    2,650sqft
    Cooperative
    Built in 1975
    -- sqft lot
    $-- Zestimate®
    $86,387/sqft
    $7,702 Estimated rent

    Home value

    Not available

    Estimated sales range

    Not available

    $7,702/mo

    Zestimate® history
    Loading
    Loading...

    Owner options

    List your home for rent

    $7,702/mo

    Rent Zestimate®

    Find your next renter with Zillow Rental Manager. Plus, with online applications, you can quickly screen prospective tenants – for free.

    Learn more

    $7,702/mo

    Rent Zestimate®

    Refinance and save

    $1,234,651/mo

    Est. payment

    Refinancing to a lower rate could help reduce your monthly payments and save thousands over the life of the loan.

    See today's rates

    $1,234,651/mo

    Est. payment

    Explore your selling options

    Work with a Zillow partner agent

    Leverage their expertise and Zillow's premium Showcase listings to get your home seen by more buyers.

    Get started

    List with your own agent

    Get your home in front of millions of buyers by listing it on Zillow.

    Learn how to do it

    Sell it yourself

    Take full control of how buyers see your home on Zillow by listing For Sale by Owner (FSBO).

    List your home

    What's special

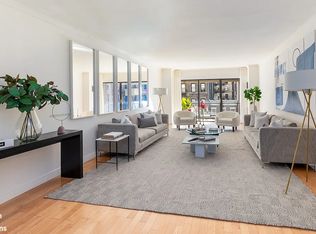
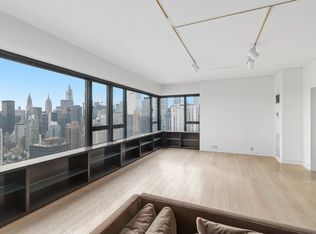
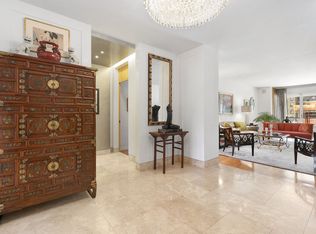
    MOTIVATED SELLER! 3 BR WITH VIEWS AND TERRACE Originally 7 rooms, this sun-flooded renovated 47th floor three bedroom, three bath has breathtaking views south, north and west. A contemporary open plan enables entertaining on a grand scale. The chef's kitchen has every conceivable amenity: a huge center island and gourmet 6-burner gas stove with oversize oven and two additional wall ovens, Dacor vented hood, two Miele dishwashers, a deep sink and pot filler and massive 66-inch side-by-side Miele fridge and freezer, all professional grade. A terrace off the living room offers open city views north and stunning river views. The dining room faces south with skyline views, including the Chrysler and Empire State buildings. There is a grand entry gallery, master and second bedroom with en suite bath and a third bedroom or library, also with dedicated bath.The 20-ft long corner master overlooks the river and city, has a dressing room, enlarged en suite bath with walk-in-shower and excellent closet space. The library doubles as a third bedroom.Additional features include hardwood floors, high ceilings, separate laundry room (previously a fourth bath) with Miele appliances and floor-to-ceiling cabinetry, a built-in dining banquette with views of the boats on the East River and sunsets over the Empire State and Chrysler Buildings. The Sovereign is one of the most desirable post-war co-ops, designed by Emery Roth and Sons. The International Style lobby has soaring ceilings accented by hand blown 1950's Venini chandeliers, rosewood panels and travertine marble floors. With just two apartments per landing, the Sovereign residences have beautiful, spacious layouts and zone-controlled central heat, year round AC, balconies and exceptional closet space. Amenities include a newly designed lobby level gym, 24 hr. valet garage and outstanding luxury service. Pieds-a-terre and pet-friendly. Trusts and LLCs with board approval. 50% financing allowed. Flip tax: 2% (1% purchaser; 1% seller).

    This property is off market, which means it's not currently listed for sale or rent on Zillow. This may be different from what's available on other websites or public sources.
    Facts & features

    Interior

    Bedrooms & bathrooms
    • Bedrooms: 3
    • Bathrooms: 3
    Cooling
    • Central
    Appliances
    • Included: Dishwasher, Dryer, Washer
    Interior area
    • Total interior livable area: 2,650 sqft

    Property

    Features
    • Has view: Yes
    • View description: river
    • Has water view: Yes
    • Water view: river
    Details
    • Parcel number: 01370001547E

    Construction

    Type & style
    • Home type: Cooperative
    Condition
    • Year built: 1975

    Community & HOA

    Community
    • Features: Fitness Center, On Site Laundry Available
    HOA
    • Has HOA: Yes
    • HOA fee: $6,936 monthly
    Location
    • Region: New York

    Financial & listing details

    • Price per square foot: $86,387/sqft
    • Tax assessed value: $228,925,000
    • Annual tax amount: $11,735,206

    Price history

    DateEventPrice
    5/4/2021Sold$2,200,000+12.8%$830/sqft
    Source: Public Record Report a problem
    1/29/2020Listing removed$1,950,000$736/sqft
    Source: Brown Harris Stevens #19752398 Report a problem
    12/17/2019Price change$1,950,000-11.4%$736/sqft
    Source: Brown Harris Stevens #19752398 Report a problem
    10/29/2019Price change$2,200,000-8.3%$830/sqft
    Source: Brown Harris Stevens #19752398 Report a problem
    9/19/2019Price change$2,400,000-7.7%$906/sqft
    Source: Brown Harris Stevens #19752398 Report a problem
    7/15/2019Listed for sale$2,600,000-23.5%$981/sqft
    Source: Brown Harris Stevens Report a problem
    10/4/2018Listing removed$3,400,000$1,283/sqft
    Source: Brown Harris Stevens #18091404 Report a problem
    6/1/2018Price change$3,400,000-2.9%$1,283/sqft
    Source: Brown Harris Stevens #18091404 Report a problem
    4/10/2018Price change$3,500,000-6.7%$1,321/sqft
    Source: Brown Harris Stevens #18091404 Report a problem
    2/15/2018Listed for sale$3,750,000$1,415/sqft
    Source: Brown Harris Stevens #18091404 Report a problem

    Public tax history

    YearProperty taxesTax assessment
    2019-- --
    2018$11,735,206 $103,016,248 -6.9%
    2017-- $110,652,304
    Find assessor info on the county website

    Neighborhood: Sutton Place

    Nearby schools

    GreatSchools rating