Skip main navigation
Off market
  • Tax assessed value
    $235,392,000

    425 E 58th St, New York, NY 10022

    2beds
    988,829sqft
    Cooperative
    Built in 1974
    -- sqft lot
    $-- Zestimate®
    $238/sqft
    $3,470 Estimated rent

    Home value

    Not available

    Estimated sales range

    Not available

    $3,470/mo

    Zestimate® history
    Loading
    Loading...

    Owner options

    List your home for rent

    $3,470/mo

    Rent Zestimate®

    Find your next renter with Zillow Rental Manager. Plus, with online applications, you can quickly screen prospective tenants – for free.

    Learn more

    $3,470/mo

    Rent Zestimate®

    Refinance and save

    $1,280,346/mo

    Est. payment

    Refinancing to a lower rate could help reduce your monthly payments and save thousands over the life of the loan.

    See today's rates

    $1,280,346/mo

    Est. payment

    Explore your selling options

    Work with a Zillow partner agent

    Leverage their expertise and Zillow's premium Showcase listings to get your home seen by more buyers.

    Get started

    List with your own agent

    Get your home in front of millions of buyers by listing it on Zillow.

    Learn how to do it

    Sell it yourself

    Take full control of how buyers see your home on Zillow by listing For Sale by Owner (FSBO).

    List your home

    What's special

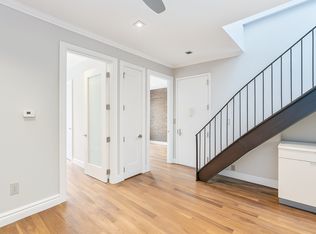
    Space abounds in this light filled, sprawling home of the late world-renowned designer - Neal Prince. Etched glass doors divide the glamorous gallery and dramatic formal dining room, both with marble floors. The gracious 27 ft. South facing living room opens to a balcony. There are two master bedrooms with Carrara marble ensuite baths, and each has a large walk-in closet plus an additional closet. The larger master has corner windows facing North and East and has a tub and separate shower in its spacious bath. The windowed kitchen has a washer and dryer and is large enough to create a breakfast room. Beyond is the staff room and bath. There is also a powder room with gorgeous custom wallpaper designed by Mr. Prince. Ceiling height is 8'10", only two apartments share the elevator landing and this wonderful home, full of potential, has views North, South and East. Emery Roth and Sons, who also created other famed buildings - The Beresford and The San Remo, designed the Sovereign, one of the most renowned post war cooperatives. The elegant and impressive International Style lobby has soaring ceilings accented by the sparkle of hand blown 1950's Venini chandeliers, designed by the Italian Architect Carlo Scarpa. Award winning designer Harry Allen, whose furnishings are in the Museum of Modern Art's permanent collection, enhanced the lobby's exquisite Rosewood panels and travertine marble floors with classic modern furniture and a fabulous modern art collection. Luxurious planted gardens with seating surround the building and echo the serenity of the Sutton Place - yet is close to all the city offers. The neighborhood also offers numerous the parks and playgrounds on the East River, fine dining, and wonderful gourmet shops. With only two apartments per landing, these well designed and spacious homes have zone controlled central heat and air conditioning, powder rooms, balconies and exceptional closet space. Enjoy the newly designed state of the art lobby level gym, 24 hr. valet parking garage and wonderful luxury service from a well-trained staff. The on-site management office offers superb service to the shareholders. There is a bike room and private storage. The Board permits pets (up to two dogs). Pied-a-terre and purchase in a Trust are permitted with Board Approval.

    This property is off market, which means it's not currently listed for sale or rent on Zillow. This may be different from what's available on other websites or public sources.
    Facts & features

    Interior

    Bedrooms & bathrooms
    • Bedrooms: 2
    • Bathrooms: 1
    • 1/2 bathrooms: 1
    Interior area
    • Total interior livable area: 988,829 sqft

    Property

    Parking
    • Total spaces: 230
    • Parking features: Garage - Attached
    Features
    • Has view: Yes
    • View description: City
    Lot
    • Size: 1.44 Acres
    Details
    • Parcel number: 01370001502

    Construction

    Type & style
    • Home type: Cooperative
    Condition
    • Year built: 1974

    Community & HOA

    Community
    • Features: Fitness Center
    Location
    • Region: New York

    Financial & listing details

    • Price per square foot: $238/sqft
    • Tax assessed value: $235,392,000
    • Annual tax amount: $10,489,029

    Price history

    Price history is unavailable.

    Public tax history

    YearProperty taxesTax assessment
    2019$10,489,029 -10.6%$105,926,400 +2.8%
    2018$11,735,206 $103,016,248
    Find assessor info on the county website

    Neighborhood: Sutton Place

    Nearby schools

    GreatSchools rating