Welcome to Residence 15G, a high floor oversized junior 4 in the heart of the Upper East Side. This converted two bedroom home is supremely positioned on the top floor of the building offering spectacular sun flooded light and open skies facing south and east.
The apartment opens into a grand entry foyer featuring a massive double door closet. Ahead you will discover the expansive living room and dining area flooded with southern light overlooking a double-wide street. Tasteful architectural details abound with high ceilings, exposed beams, crown moldings, all complemented by beautiful hardwood floors throughout.
The pass-through chef’s kitchen is equipped with an expansive breakfast bar, perfect for entertaining and casual dining. The kitchen features granite countertops, crown molding, cabinets that extend all the way to the ceiling for optimal storage, under-cabinet lighting, and a suite of stainless steel appliances.
Adjacent to the living room is the generously sized second bedroom. Two windows facing south and east illuminate this corner room. Perfect for guests, a home office, gym, or nursery, this bedroom has its very own custom built out closet.
The king sized primary suite is pin-drop quiet and also enjoys bright southern exposures and open sky. Lining the back wall is an enviable extra deep and double-wide built out closet, perfect for all of your storage needs. A renovated bathroom appointed with a brand new vanity and a three-panel medicine cabinet completes this space.
Other notable features of this spacious and airy home include its positioning on the top floor of the building with no neighbors above, making for a peaceful and quiet atmosphere.
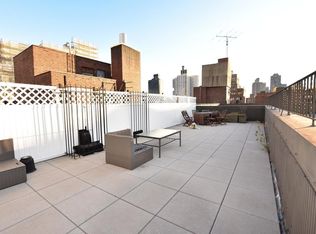
This pet friendly full service co-op offers a full-time doorman, concierge, and two outdoor retreats including a common courtyard and a beautifully planted roof deck with outdoor seating and spectacular views. Other amenities include a complimentary storage room for luggage, bike room, laundry room, and a garage with a discounted rate for shareholders. The future buyer will benefit from brand new hallways and a boiler conversion to promote energy efficiency. These capital improvements have all been fully funded. Supremely positioned moments from Carl Schurz Park, John Jay Park, restaurants, gourmet shops, supermarkets, the Second Avenue Subway, and the 79th St crosstown express bus. Co-purchasing, gifting, guarantors, parents purchasing with and for children, purchasing in the name of a trust, and subletting are all permitted with board approval.
Sold
$850,000
425 E 79th St APT 15-G, New York, NY 10075
2beds
950sqft
Coop
Built in 1955
-- sqft lot
$-- Zestimate®
$895/sqft
$4,532 Estimated rent
Home value
Not available
Estimated sales range
Not available
$4,532/mo
Zestimate® history
Owner options
List your home for rent
$4,532/mo
Rent Zestimate®
Find your next renter with Zillow Rental Manager. Plus, with online applications, you can quickly screen prospective tenants – for free.
$4,532/mo
Rent Zestimate®
Refinance and save
$6,523/mo
Est. payment
Refinancing to a lower rate could help reduce your monthly payments and save thousands over the life of the loan.
$6,523/mo
Est. payment
Explore your selling options
Work with a Zillow partner agent
Leverage their expertise and Zillow's premium Showcase listings to get your home seen by more buyers.
Get startedList with your own agent
Get your home in front of millions of buyers by listing it on Zillow.
Learn how to do itSell it yourself
Take full control of how buyers see your home on Zillow by listing For Sale by Owner (FSBO).
List your homeWhat's special
Zillow last checked:
Listing updated:
Listed by:
Elana Streim,
Compass
Source: StreetEasy,MLS#: S1702727
Facts & features
Interior
Bedrooms & bathrooms
- Bedrooms: 2
- Bathrooms: 1
- Full bathrooms: 1
Rooms
- Room types: Bike Room
Appliances
- Included: Dishwasher
- Laundry: Inside
Features
- Flooring: Hardwood
Interior area
- Total structure area: 950
- Total interior livable area: 950 sqft
Property
Parking
- Parking features: Garage
- Has garage: Yes
Features
- Patio & porch: Other
- Exterior features: Courtyard
- Has view: Yes
- View description: City
Details
- Parcel number: 01559001015G
- Special conditions: Resale
Construction
Type & style
- Home type: Cooperative
- Property subtype: Coop
Condition
- Year built: 1955
Community & HOA
Community
- Features: Doorman, Full Time Doorman
- Security: Doorman, Full-Time Doorman
- Subdivision: Yorkville
HOA
- Has HOA: Yes
- Amenities included: Laundry, Elevator(s), Concierge
- Services included: Maintenance
- HOA fee: $1,998 monthly
Location
- Region: New York
Financial & listing details
- Price per square foot: $895/sqft
- Tax assessed value: $44,017,000
- Annual tax amount: $2,241,295
- Date on market: 3/4/2024
Price history
| Date | Event | Price |
|---|---|---|
| 7/8/2024 | Sold | $850,000+3%$895/sqft |
Source: StreetEasy #S1702727 Report a problem | ||
| 3/26/2024 | Pending sale | $825,000$868/sqft |
Source: StreetEasy Report a problem | ||
| 3/5/2024 | Listed for sale | $825,000-6.3%$868/sqft |
Source: StreetEasy Report a problem | ||
| 7/10/2017 | Sold | $880,000$926/sqft |
Source: StreetEasy #S1266013 Report a problem | ||
Public tax history
| Year | Property taxes | Tax assessment |
|---|---|---|
| 2019 | -- | -- |
| 2018 | $2,241,295 | $19,807,650 +8.3% |
| 2017 | -- | $18,295,200 |
Find assessor info on the county website
Neighborhood: Upper East Side
Nearby homes
- $50,011,0003 bd2 ba184k sqft425 E 79th St, New York, NY 10075Off Market
- $450,700-- bd1 ba-- sqft425 E 79th St APT 1B, New York, NY 10075Off Market
- $572,3001 bd1 ba700 sqft425 E 79th St APT 2E, New York, NY 10075Off Market
- $755,600-- bd-- ba-- sqft425 E 79th St APT 5D, New York, NY 10075Off Market
- $523,100-- bd1 ba-- sqft425 E 79th St APT 6B, New York, NY 10075Off Market
- $868,5002 bd1 ba900 sqft425 E 79th St APT 6J, New York, NY 10075Off Market
- $345,000-- bd1 ba425 sqft425 E 79th St APT 7B, New York, NY 10075Sold
- $1,468,700-- bd-- ba-- sqft425 E 79th St APT 8E, New York, NY 10075Off Market
- $690,7001 bd1 ba950 sqft425 E 79th St APT 8M, New York, NY 10075Off Market
Nearby schools
GreatSchools rating
- 10/10Ps 290 Manhattan New SchoolGrades: PK-5Distance: 0.2 mi
- 8/10Jhs 167 Robert F WagnerGrades: 6-8Distance: 0.3 mi
- 9/10Eleanor Roosevelt High SchoolGrades: 9-12Distance: 0.2 mi
- New York
- New York County
- New York
- 10075
- Manhattan
- Upper East Side
- 425 E 79th St Apartment 15-G
Nearby cities
Nearby neighborhoods
Nearby zip codes
Other New York Topics
