Buyer defaulted so here is your chance! Welcome to your dream home in picturesque East Lake Bluff! Just a few blocks from the shores of Lake Michigan, this wonderful brick ranch is the epitome of peaceful living. As you step inside, you are greeted by stunning new white oak floors that flow seamlessly throughout the open living spaces. The layout has been meticulously designed to create a perfect flow, ideal for both entertaining and everyday living. The heart of the home is the top-of-the-line kitchen, thoughtfully renovated in 2020 featuring custom cabinetry, exquisite white quartz countertops, Wolf Range, Bosch built in refrigerator and Micro-Drawer, Miele dishwasher, a fabulous welcoming island-a culinary enthusiast's paradise. The inviting family room adjacent to the kitchen is perfectly situated for comfort and entertaining. The gorgeous living room, and light-filled dining area complete the wonderful living space. The primary suite is a true retreat, located at one end of the home for ultimate privacy. It boasts a spacious walk-in closet and an updated primary bath, offering a serene escape at the end of the day. Adjacent to the primary suite is a versatile office , providing the perfect space for work or relaxation. On the opposite side of the home from the primary suite, you'll find two additional bedrooms and a lovely bath. The finished basement is fantastic space, featuring a rec room, studio, third full bath, workshop area, and an incredibly large storage room. Experience the perfect blend of style and functionality in this exceptional property complete with lovely patio, landscaping, 2 car attached garage. This lovely brick ranch is more than just a house; it's a lifestyle. Don't miss the opportunity to make this stunning East Lake Bluff residence your forever home. Schedule your private showing today and experience the perfect blend of serenity and sophistication!
Closed
$1,050,000
425 E Blodgett Ave, Lake Bluff, IL 60044
3beds
2,094sqft
Single Family Residence
Built in 1959
0.3 Acres Lot
$1,211,600 Zestimate®
$501/sqft
$4,335 Estimated rent
Home value
$1,211,600
$1.14M - $1.30M
$4,335/mo
Zestimate® history
Owner options
List your home for rent
$4,335/mo
Rent Zestimate®
Find your next renter with Zillow Rental Manager. Plus, with online applications, you can quickly screen prospective tenants – for free.
$4,335/mo
Rent Zestimate®
Refinance and save
$6,714/mo
Est. payment
Refinancing to a lower rate could help reduce your monthly payments and save thousands over the life of the loan.
$6,714/mo
Est. payment
Explore your selling options
Work with a Zillow partner agent
Leverage their expertise and Zillow's premium Showcase listings to get your home seen by more buyers.
Get startedList with your own agent
Get your home in front of millions of buyers by listing it on Zillow.
Learn how to do itSell it yourself
Take full control of how buyers see your home on Zillow by listing For Sale by Owner (FSBO).
List your homeWhat's special
Zillow last checked:
Listing updated:
Listed by:
Daria Andrews, ABR 847-295-0700,
@properties Christie's International Real Estate
Bought with:
Wes Ingold
Compass
Source: MRED as distributed by MLS GRID,MLS#: 12153427
Facts & features
Interior
Bedrooms & bathrooms
- Bedrooms: 3
- Bathrooms: 3
- Full bathrooms: 3
Rooms
- Room types: Office, Bonus Room, Recreation Room, Storage, Mud Room
Primary bedroom
- Features: Flooring (Hardwood), Window Treatments (Blinds), Bathroom (Full)
- Level: Main
- Area: 192 Square Feet
- Dimensions: 16X12
Bedroom 2
- Features: Flooring (Hardwood), Window Treatments (Blinds)
- Level: Main
- Area: 221 Square Feet
- Dimensions: 13X17
Bedroom 3
- Features: Flooring (Hardwood), Window Treatments (Blinds)
- Level: Main
- Area: 182 Square Feet
- Dimensions: 14X13
Bonus room
- Features: Flooring (Carpet)
- Level: Basement
- Area: 150 Square Feet
- Dimensions: 15X10
Dining room
- Features: Flooring (Hardwood)
- Level: Main
- Area: 180 Square Feet
- Dimensions: 15X12
Family room
- Features: Flooring (Hardwood)
- Level: Main
- Area: 208 Square Feet
- Dimensions: 16X13
Kitchen
- Features: Kitchen (Island, Custom Cabinetry), Flooring (Hardwood)
- Level: Main
- Area: 384 Square Feet
- Dimensions: 24X16
Laundry
- Level: Basement
- Area: 168 Square Feet
- Dimensions: 12X14
Living room
- Features: Flooring (Hardwood)
- Level: Main
- Area: 255 Square Feet
- Dimensions: 17X15
Mud room
- Features: Flooring (Ceramic Tile)
- Level: Main
- Area: 77 Square Feet
- Dimensions: 11X7
Office
- Features: Flooring (Other)
- Level: Main
- Area: 108 Square Feet
- Dimensions: 12X9
Recreation room
- Features: Flooring (Carpet)
- Level: Basement
- Area: 360 Square Feet
- Dimensions: 24X15
Storage
- Level: Basement
- Area: 306 Square Feet
- Dimensions: 18X17
Heating
- Natural Gas
Cooling
- Central Air
Appliances
- Included: Range, Microwave, Dishwasher, High End Refrigerator, Washer, Dryer
Features
- 1st Floor Bedroom, 1st Floor Full Bath, Walk-In Closet(s), Bookcases
- Flooring: Hardwood
- Basement: Partially Finished,Full
- Number of fireplaces: 1
- Fireplace features: Living Room
Interior area
- Total structure area: 0
- Total interior livable area: 2,094 sqft
Property
Parking
- Total spaces: 2
- Parking features: On Site, Garage Owned, Attached, Garage
- Attached garage spaces: 2
Accessibility
- Accessibility features: No Disability Access
Features
- Stories: 1
- Patio & porch: Patio
Lot
- Size: 0.3 Acres
- Dimensions: 100 X 129 X 100 X 129
- Features: Corner Lot
Details
- Parcel number: 12212020180000
- Special conditions: Exclusions-Call List Office,List Broker Must Accompany
- Other equipment: Sump Pump
Construction
Type & style
- Home type: SingleFamily
- Property subtype: Single Family Residence
Materials
- Brick
Condition
- New construction: No
- Year built: 1959
Utilities & green energy
- Sewer: Public Sewer
- Water: Public
Community & HOA
Community
- Features: Lake, Sidewalks, Street Lights
HOA
- Services included: None
Location
- Region: Lake Bluff
Financial & listing details
- Price per square foot: $501/sqft
- Tax assessed value: $847,909
- Annual tax amount: $18,399
- Date on market: 9/3/2024
- Listing terms: Conventional
- Ownership: Fee Simple
Price history
| Date | Event | Price |
|---|---|---|
| 10/18/2024 | Sold | $1,050,000-4.5%$501/sqft |
Source:  MRED as distributed by MLS GRID #12153427 Report a problem MRED as distributed by MLS GRID #12153427 Report a problem | ||
| 9/6/2024 | Contingent | $1,100,000$525/sqft |
Source: MRED as distributed by MLS GRID #12153427 Report a problem | ||
| 9/3/2024 | Listed for sale | $1,100,000+4.8%$525/sqft |
Source: MRED as distributed by MLS GRID #12153427 Report a problem | ||
| 9/1/2024 | Listing removed | $1,050,000$501/sqft |
Source: MRED as distributed by MLS GRID #12086343 Report a problem | ||
| 7/8/2024 | Pending sale | $1,050,000$501/sqft |
Source: MRED as distributed by MLS GRID #12086343 Report a problem | ||
| 6/24/2024 | Contingent | $1,050,000$501/sqft |
Source: MRED as distributed by MLS GRID #12086343 Report a problem | ||
| 6/21/2024 | Listed for sale | $1,050,000+66.7%$501/sqft |
Source: MRED as distributed by MLS GRID #12086343 Report a problem | ||
| 7/22/2019 | Sold | $630,000-3.1%$301/sqft |
Source: MRED as distributed by MLS GRID #10409265 Report a problem | ||
| 6/14/2019 | Pending sale | $649,999$310/sqft |
Source: Coldwell Banker Residential Brokerage - Lake Forest #10409265 Report a problem | ||
| 6/8/2019 | Listed for sale | $649,999-6.5%$310/sqft |
Source: Coldwell Banker Residential #10409265 Report a problem | ||
| 5/4/2019 | Listing removed | $695,000$332/sqft |
Source: Owner Report a problem | ||
| 4/24/2019 | Listed for sale | $695,000+63.9%$332/sqft |
Source: Owner Report a problem | ||
| 11/5/1998 | Sold | $424,000$202/sqft |
Source: Public Record Report a problem | ||
Public tax history
| Year | Property taxes | Tax assessment |
|---|---|---|
| 2024 | $18,900 +2.7% | $325,584 +15.2% |
| 2023 | $18,399 +13.7% | $282,608 +8.5% |
| 2022 | $16,177 +3.6% | $260,517 +11% |
| 2021 | $15,611 +2.2% | $234,675 +0.3% |
| 2020 | $15,272 +3.7% | $233,937 +1.9% |
| 2019 | $14,725 +2.5% | $229,642 -1% |
| 2018 | $14,365 | $231,908 +1.7% |
| 2017 | $14,365 +4.7% | $228,031 +5.1% |
| 2016 | $13,723 +27.7% | $217,049 +6.2% |
| 2015 | $10,749 +2.7% | $204,377 +30.1% |
| 2014 | $10,468 +6.5% | $157,099 -0.9% |
| 2012 | $9,826 -6.4% | $158,462 -28.5% |
| 2011 | $10,502 -26% | $221,633 -13.3% |
| 2010 | $14,191 +1% | $255,639 -8.4% |
| 2009 | $14,052 +0.4% | $279,174 -2% |
| 2008 | $14,002 -3.9% | $284,755 +2.8% |
| 2006 | $14,573 +11.8% | $277,107 |
| 2005 | $13,037 +1.9% | -- |
| 2004 | $12,794 +7.6% | -- |
| 2003 | $11,888 +28.3% | -- |
| 2002 | $9,269 +120.6% | -- |
| 2001 | $4,202 -48.4% | $164,536 +5.6% |
| 2000 | $8,152 | $155,813 |
Find assessor info on the county website
Neighborhood: 60044
Nearby homes
- $972,600-- bd2 ba1.7k sqft755 Moffett Rd, Lake Bluff, IL 60044Off Market
- $1,898,3004 bd5 ba3.6k sqft503 E Blodgett Ave, Lake Bluff, IL 60044Off Market

- $1,703,0004 bd4 ba4.6k sqft770 Moffett Rd, Lake Bluff, IL 60044Off Market
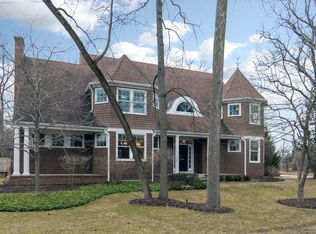
- $1,600,0004 bd6 ba3.3k sqft751 Moffett Rd, Lake Bluff, IL 60044Sold
- $2,055,3005 bd6 ba4.4k sqft507 E Blodgett Ave, Lake Bluff, IL 60044Off Market
- $737,2004 bd2 ba2.1k sqft752 Moffett Rd, Lake Bluff, IL 60044Off Market
- $1,896,2004 bd5 ba3.7k sqft405 E Blodgett Ave, Lake Bluff, IL 60044Off Market
- $1,154,200-- bd3 ba1.6k sqft731 Moffett Rd, Lake Bluff, IL 60044Off Market
Nearby schools
GreatSchools rating
- 9/10Lake Bluff Elementary SchoolGrades: PK-5Distance: 1.1 mi
- 9/10Lake Bluff Middle SchoolGrades: 6-8Distance: 0.7 mi
- 9/10Lake Forest High SchoolGrades: 9-12Distance: 1.3 mi
Schools provided by the listing agent
- Elementary: Lake Bluff Elementary School
- Middle: Lake Bluff Middle School
- High: Lake Forest High School
- District: 65
Source: MRED as distributed by MLS GRID. This data may not be complete. We recommend contacting the local school district to confirm school assignments for this home.
Get a cash offer in 3 minutes
Find out how much your home could sell for in as little as 3 minutes with a no-obligation cash offer.
Estimated market value
$1,211,600
Get a cash offer in 3 minutes
Find out how much your home could sell for in as little as 3 minutes with a no-obligation cash offer.
Estimated market value
$1,211,600
- Illinois
- Lake County
- Lake Bluff
- 60044
- 425 E Blodgett Ave
Nearby cities
Nearby neighborhoods
Nearby zip codes
Other Lake Bluff Topics
