Skip main navigation
Sold for $1,297,000
  • $1,297,000

    425 E Laurel St, Fort Collins, CO 80524

    4beds
    2,675sqft
    Single Family Residence
    Built in 1903
    9,148 Square Feet Lot
    $1,283,500 Zestimate®
    $485/sqft
    $2,700 Estimated rent

    Home value

    $1,283,500

    $1.22M - $1.36M

    $2,700/mo

    Zestimate® history
    Loading
    Loading...

    Owner options

    List your home for rent

    $2,700/mo

    Rent Zestimate®

    Find your next renter with Zillow Rental Manager. Plus, with online applications, you can quickly screen prospective tenants – for free.

    Learn more

    $2,700/mo

    Rent Zestimate®

    Refinance and save

    $6,045/mo

    Est. payment

    Refinancing to a lower rate could help reduce your monthly payments and save thousands over the life of the loan.

    See today's rates

    $6,045/mo

    Est. payment

    Explore your selling options

    Work with a Zillow partner agent

    Leverage their expertise and Zillow's premium Showcase listings to get your home seen by more buyers.

    Get started

    List with your own agent

    Get your home in front of millions of buyers by listing it on Zillow.

    Learn how to do it

    Sell it yourself

    Take full control of how buyers see your home on Zillow by listing For Sale by Owner (FSBO).

    List your home

    What's special

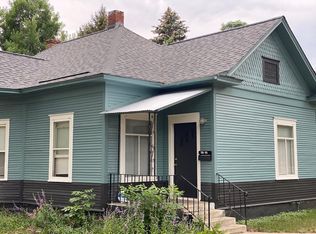
    Live the idyllic Old Town Fort Collins Lifestyle! This amazing Historic GEM is Phenomenal in every way with a newer kitchen remodel + built-in's! On the FTC Historic Home & Garden Tour! expansive and open Main Floor Living, and has been *Reimagined + Remodeled to perfection, Local Professional Designer's Own Home- could be right out of Sunset Magazine! Every thoughtful detail encompassing some of the finest Old Town Charm. Easy Bike or Walk into Old Town Square, Parks, Restaurants, Shopping, Bars, Live Music + Festivals! Ideal Accents + Design at every turn, a Living Treasure Inside + Out! *National Historic Landmark, the J.M. Glick House, Circa 1903, American Revival Queen Anne Bungalow. 4 Bdrms (with a true Oversized main level primary suite!), 3 Baths, Oversized 2 car garage + nearly 2,700 finished sqft, fall in love with this One of a Kind property! Chunky Gorgeous Vintage mouldings and practical custom built-ins throughout, Seamless integration of European modern design elements with Vintage Mouldings, Gourmet Eat-in Kitchen w/ Leathered Quartzite Waterfall Countertops, HW flrs, Deluxe chicken coop for the perfect Urban mini-Farm + Tranquil Oasis - the outdoor entertainer's dream! Oversized wrap around staircase on composite deck, large stone water feature, reflection patio under the pergola, and original carriage way on the east side! Count the stars at night, have the best BBQs or the finest entertainment in this heavenly outdoor living space! *The Ideal Colorado Garage - Oversized 2 Car, 24ft deep, full insulated + finished, loaded with custom built-in storage + workshop (has own subpanel.) 2020 Class IV Roof. Active Radon Mitigation System. 2019 H.E. Furnace, humidifier, Gas F/P in the Stunningly finished lower level! Full Irrigation & Drip Lines - extensive garden areas + loaded with perennials, fruit trees, + water feature! Separate Back Entrance to Lower Level, can be utilized as a fully licensed Air B & B, rental history $199 to $400 a night!

    Zillow last checked:

    Listing updated:

    Listed by:

    Catherine Rogers 970-988-1030,

    C3 Real Estate Solutions, LLC

    Bought with:

    Catherine Rogers, 40033220

    C3 Real Estate Solutions, LLC

    Source: IRES as distributed by MLS GRID,MLS#: 1032650MLS Logo

    Facts & features

    Interior

    Bedrooms & bathrooms
    • Bedrooms: 4
    • Bathrooms: 3
    • Full bathrooms: 2
    • 3/4 bathrooms: 1
    • Main level bathrooms: 2
    Primary bedroom
    • Description: Wood
    • Features: 3/4 Primary Bath, Luxury Features Primary Bath
    • Level: Main
    • Area: 192 Square Feet
    • Dimensions: 12 x 16
    Bedroom 2
    • Description: Wood
    • Level: Main
    • Area: 144 Square Feet
    • Dimensions: 12 x 12
    Bedroom 3
    • Description: Tile
    • Level: Basement
    • Area: 120 Square Feet
    • Dimensions: 10 x 12
    Bedroom 4
    • Description: Tile
    • Level: Basement
    • Area: 144 Square Feet
    • Dimensions: 12 x 12
    Dining room
    • Description: Wood
    • Level: Main
    • Area: 224 Square Feet
    • Dimensions: 14 x 16
    Family room
    • Description: Tile
    • Level: Basement
    • Area: 140 Square Feet
    • Dimensions: 10 x 14
    Kitchen
    • Description: Wood
    • Level: Main
    • Area: 117 Square Feet
    • Dimensions: 9 x 13
    Laundry
    • Description: Tile
    • Level: Basement
    • Area: 35 Square Feet
    • Dimensions: 5 x 7
    Living room
    • Description: Wood
    • Level: Main
    • Area: 182 Square Feet
    • Dimensions: 13 x 14
    Recreation room
    • Description: Tile
    • Level: Basement
    • Area: 224 Square Feet
    • Dimensions: 14 x 16
    Heating
    • Forced Air, Humidity Control
    Cooling
    • Central Air, Ceiling Fan(s)
    Appliances
    • Included: Gas Range, Self Cleaning Oven, Dishwasher, Refrigerator, Washer, Dryer, Microwave, Disposal
    • Laundry: Washer/Dryer Hookup
    Features
    • Eat-in Kitchen, Separate Dining Room, Cathedral Ceiling(s), Open Floorplan, Walk-In Closet(s), High Ceilings
    • Flooring: Wood
    • Windows: Window Coverings, Bay or Bow Window
    • Basement: Full,Partially Finished,Retrofit for Radon
    • Has fireplace: Yes
    • Fireplace features: Gas, Basement
    Interior area
    • Total structure area: 1,379
    • Total interior livable area: 2,675 sqft
    • Finished area above ground: 1,379

    Property

    Parking
    • Total spaces: 2
    • Parking features: Garage Door Opener, Detached, Oversized
    • Garage spaces: 2
    • Details: Detached
    Features
    • Levels: One
    • Stories: 1
    • Patio & porch: Patio, Deck
    • Exterior features: Sprinkler System
    • Fencing: Fenced,Metal
    Lot
    • Size: 9,148 Square Feet
    • Features: Wooded, Evergreen Trees, Deciduous Trees, Level, City Limits, Paved, Curbs, Gutters, Sidewalks, Street Light, Alley
    Details
    • Parcel number: R0055000
    • Zoning: RES
    • Special conditions: Private Owner
    • Other equipment: Satellite Dish

    Construction

    Type & style
    • Home type: SingleFamily
    • Architectural style: Cottage
    • Property subtype: Single Family Residence
    Materials
    • Frame, Brick
    • Foundation: Slab
    • Roof: Composition
    Condition
    • New construction: No
    • Year built: 1903

    Utilities & green energy

    • Electric: Xcel
    • Gas: FTC
    • Sewer: Public Sewer
    • Water: City
    • Utilities for property: Natural Gas Available, Electricity Available, Cable Available, Satellite Avail, High Speed Avail
    Green energy
    • Energy efficient items: High Efficiency Furnace, Thermostat

    Community & HOA

    Community
    • Security: Fire Alarm
    • Subdivision: Old Town Fort Collins
    HOA
    • Has HOA: No
    Location
    • Region: Fort Collins

    Financial & listing details

    • Price per square foot: $485/sqft
    • Tax assessed value: $1,045,800
    • Annual tax amount: $5,727
    • Date on market: 5/1/2025
    • Listing terms: Cash,Conventional
    • Exclusions: Seller's Personal Property, see contract prep under docs
    • Electric utility on property: Yes

    Price history

    DateEventPrice
    5/30/2025Sold$1,297,000$485/sqft
    Source: IRES as distributed by MLS GRID #1032650 Report a problem
    5/1/2025Pending sale$1,297,000$485/sqft
    Source: REcolorado as distributed by MLS GRID #IR1032650 Report a problem
    5/1/2025Listed for sale$1,297,000-3.1%$485/sqft
    Source: IRES as distributed by MLS GRID #1032650 Report a problem
    10/3/2023Listing removed--
    Source: IRES as distributed by MLS GRID #996177 Report a problem
    9/13/2023Listed for sale$1,339,000-2.6%$501/sqft
    Source: IRES as distributed by MLS GRID #996177 Report a problem
    9/8/2023Listing removed--
    Source: IRES as distributed by MLS GRID #990452 Report a problem
    7/13/2023Price change$1,375,000-1.7%$514/sqft
    Source: IRES as distributed by MLS GRID #990452 Report a problem
    6/21/2023Listed for sale$1,399,000-3.5%$523/sqft
    Source: IRES as distributed by MLS GRID #990452 Report a problem
    6/13/2023Listing removed--
    Source: IRES as distributed by MLS GRID #985949 Report a problem
    4/25/2023Listed for sale$1,450,000+267.1%$542/sqft
    Source: IRES as distributed by MLS GRID #985949 Report a problem
    6/6/2007Sold$395,000+139.5%$148/sqft
    Source: Public Record Report a problem
    7/7/1998Sold$164,900$62/sqft
    Source: Public Record Report a problem

    Public tax history

    YearProperty taxesTax assessment
    2024$5,727 +38.5%$70,069 -1%
    2023$4,135 -1%$70,749 +61.6%
    2022$4,178 +7.7%$43,786 -9.3%
    2021$3,880 -0.4%$48,256 +16.4%
    2020$3,897 +25%$41,471 -25.5%
    2019$3,117 $55,685 +62.8%
    2018$3,117 $34,200
    2017$3,117 +0.3%$34,200 -7.6%
    2016$3,106 -7.4%$37,014 -11.4%
    2015$3,355 +14.6%$41,760 +30.1%
    2014$2,927 $32,090
    2013-- $32,090 +0.8%
    2012-- $31,850 +2.4%
    2011-- $31,110 +13.1%
    2010-- $27,510
    2009-- $27,510 +18.8%
    2008-- $23,160
    2007-- $23,160 +3.7%
    2006-- $22,340
    2005-- $22,340 +16.1%
    2004-- $19,250 +0.8%
    2002-- $19,100
    2001-- $19,100
    Find assessor info on the county website

    Neighborhood: University Park

    Nearby schools

    GreatSchools rating
    Schools provided by the listing agent
    • Elementary: Laurel
    • Middle: Lesher
    • High: Ft Collins

    Source: IRES as distributed by MLS GRID. This data may not be complete. We recommend contacting the local school district to confirm school assignments for this home.

    Get a cash offer in 3 minutes
    Find out how much your home could sell for in as little as 3 minutes with a no-obligation cash offer.
    Estimated market value
    $1,283,500
    Get a cash offer in 3 minutes
    Find out how much your home could sell for in as little as 3 minutes with a no-obligation cash offer.
    Estimated market value
    $1,283,500