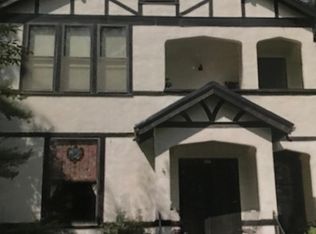
A rare opportunity to own one of downtown Murfreesboro’s most distinguished historic estates. Commanding a stately presence along storied East Main Street, this Italianate masterpiece blends timeless architecture with refined modern living.
From the moment you enter, you’re greeted by soaring ceilings, grand proportions, and natural light streaming through oversized windows. The main level offers a luxurious primary suite with ensuite bath, complemented by beautifully curated living spaces including a formal living room, dining room, library, kitchen, and sunroom—each rich in character and designed for both intimate living and gracious entertaining.
A sweeping staircase leads to four additional spacious bedrooms and two full baths, offering exceptional comfort and flexibility. Set on an expansive double lot, the property features a welcoming front porch and a private courtyard—ideal for quiet mornings or evening gatherings under the trees. A detached guest cottage adds a rare and valuable dimension, perfect for hosting, a private retreat, or income-producing potential.
As one of the most historic homes on East Main Street, this residence showcases unmatched craftsmanship with original hardwood floors, marble floors, and crown moulding —preserving the charm of a bygone era while seamlessly incorporating modern amenities.
Enjoy walkability to downtown dining, boutiques, and entertainment. Properties of this caliber, history, and presence are seldom available—making this a truly exceptional offering.
Active
$1,399,000
425 E Main St, Murfreesboro, TN 37130
5beds
5,603sqft
Single Family Residence, Residential
Built in 1849
0.71 Acres Lot
$-- Zestimate®
$250/sqft
$-- HOA
What's special
- 80 days |
- 1,051 |
- 65 |
Zillow last checked:
Listing updated:
Listed by:
Denise Carter 615-900-5708,
Benchmark Realty, LLC 615-809-2323
Source: RealTracs MLS as distributed by MLS GRID,MLS#: 3178097

Loading...
Facts & features
Interior
Bedrooms & bathrooms
- Bedrooms: 5
- Bathrooms: 4
- Full bathrooms: 3
- 1/2 bathrooms: 1
- Main level bedrooms: 1
Primary bathroom
- Features: Suite
- Level: Suite
Den
- Features: Bookcases
- Level: Bookcases
Dining room
- Features: Formal
- Level: Formal
Kitchen
- Features: Eat-in Kitchen
- Level: Eat-in Kitchen
Living room
- Features: Formal
- Level: Formal
Heating
- Central
Cooling
- Central Air
Appliances
- Included: Built-In Electric Oven, Built-In Gas Range, Dishwasher, Disposal, Ice Maker, Microwave, Refrigerator, Stainless Steel Appliance(s)
- Laundry: Electric Dryer Hookup, Washer Hookup
Features
- Bookcases, Built-in Features, Ceiling Fan(s), Entrance Foyer, Extra Closets, High Ceilings, In-Law Floorplan, Walk-In Closet(s), Wet Bar, High Speed Internet
- Flooring: Wood, Marble, Tile
- Basement: Exterior Entry,Unfinished
- Number of fireplaces: 8
- Fireplace features: Wood Burning
Interior area
- Total structure area: 5,603
- Total interior livable area: 5,603 sqft
- Finished area above ground: 5,603
Property
Parking
- Total spaces: 4
- Parking features: Attached
- Carport spaces: 2
- Uncovered spaces: 2
Features
- Levels: One
- Stories: 2
- Patio & porch: Patio, Porch
- Has view: Yes
- View description: City
Lot
- Size: 0.71 Acres
- Dimensions: 149 x 207M IRR
- Features: Level
- Topography: Level
Details
- Additional structures: Guest House
- Parcel number: 091M C 03200 R0056110
- Special conditions: Standard
Construction
Type & style
- Home type: SingleFamily
- Architectural style: Other
- Property subtype: Single Family Residence, Residential
Materials
- Brick
- Roof: Shingle
Condition
- New construction: No
- Year built: 1849
Utilities & green energy
- Sewer: Public Sewer
- Water: Public
- Utilities for property: Water Available
Community & HOA
Community
- Subdivision: Historic Downtown
HOA
- Has HOA: No
Location
- Region: Murfreesboro
Financial & listing details
- Price per square foot: $250/sqft
- Tax assessed value: $764,000
- Annual tax amount: $5,403
- Date on market: 4/16/2026
Estimated market value
Not available
Estimated sales range
Not available
Not available
Price history
| Date | Event | Price |
|---|---|---|
| 4/23/2026 | Listed for sale | $1,399,000+105.7%$250/sqft |
Source: | ||
| 12/9/2020 | Sold | $680,000+0.7%$121/sqft |
Source: | ||
| 8/10/2020 | Price change | $675,000$120/sqft |
Source: Crye-Leike, Inc., REALTORS #2178265 Report a problem | ||
| 6/22/2020 | Listed for sale | -- |
Source: Comas Montgomery Realty & Auction #2162223 Report a problem | ||
Public tax history
| Year | Property taxes | Tax assessment |
|---|---|---|
| 2025 | $5,403 | $191,000 |
| 2024 | $5,403 | $191,000 |
| 2023 | $5,403 +10.1% | $191,000 |
| 2022 | $4,906 +34.8% | $191,000 +84.1% |
| 2021 | $3,641 | $103,775 |
| 2020 | $3,641 +67.1% | $103,775 |
| 2019 | $2,179 -31.1% | $103,775 |
| 2018 | $3,164 +4.5% | $103,775 +33.2% |
| 2017 | $3,028 | $77,925 |
| 2016 | $3,028 | $77,925 |
| 2015 | $3,028 | $77,925 +34.2% |
| 2013 | $3,028 +39.5% | $58,050 |
| 2012 | $2,171 +0.1% | $58,050 |
| 2011 | $2,168 | $58,050 |
| 2010 | $2,168 -30.3% | $58,050 -28.2% |
| 2008 | $3,109 | $80,825 |
| 2007 | $3,109 0% | $80,825 0% |
| 2006 | $3,110 +5.9% | $80,850 +24.4% |
| 2005 | $2,938 | $65,006 |
| 2004 | $2,938 | $65,006 |
| 2002 | $2,938 | $65,006 |
| 2001 | -- | $65,006 -72.7% |
| 2000 | -- | $237,783 |
Find assessor info on the county website
Monthly payment
Est. payment$--/mo
Payment breakdown
Explore the cost of this home by adjusting the details. Changes won't be saved.All calculations are estimates and provided by Zillow, Inc. for informational purposes only. Actual amounts may vary.
HOA fees may include property taxes on listings classified as Co-Ops. Contact the listing agent and/or owner for fee details.
Mortgage interest rates are dependent on a number of factors, including credit score, down payment, and repayment length. Interest rate data provided by Zillow Group Marketplace, Inc. as of 1/1/1970 from various mortgage lenders with which we have lead or other similar arrangements; the Estimated Payment is an average of those rates.
See how much you could borrow to make a competitive offer.
Climate risks
Neighborhood: 37130
Nearby schools
GreatSchools rating
- 4/10Mitchell NeilsonGrades: PK-6Distance: 1.3 mi
- 9/10Central Magnet SchoolGrades: 6-12Distance: 0.4 mi
Schools provided by the listing agent
- Elementary: Hobgood Elementary
- Middle: Oakland Middle School
- High: Oakland High School
Source: RealTracs MLS as distributed by MLS GRID. This data may not be complete. We recommend contacting the local school district to confirm school assignments for this home.
A local agent can set up tours, give advice and negotiate with sellers.
A local lender can help you make sure your offer is ready when you are.
- Tennessee
- Rutherford County
- Murfreesboro
- 37130
- 425 E Main St