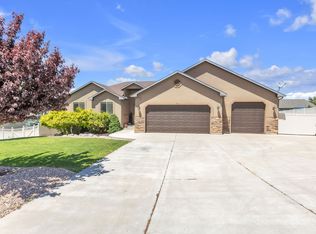
Come see this home with views of the mountain, valley, and lake from this custom-built Elk Ridge rambler, located on a quiet street. This 6-bedroom, 3-bath home offers a three-car garage, RV parking, a fully fenced .35-acre lot, and a finished walkout basement. Inside, the open main level includes vaulted ceilings, granite countertops, double ovens, a generous great room, abundant storage, and an impressive primary suite with vaulted ceilings, a walk-in closet, jetted tub, and separate shower. The basement is designed for both entertaining and flexibility, with 9-foot ceilings, a movie room where the projector and screen are included, a game room, and space that could become a fourth basement bedroom, exercise room, or home gym. A separate basement entrance is already in place, creating excellent potential for a future mother-in-law apartment or accessory dwelling unit. Outdoor living includes a covered deck, covered patio, full landscaping, automatic sprinklers, and remarkable unobstructed views across Utah Valley. The home also features energy-conscious construction with six-inch exterior walls, insulated interior walls, and R-50 attic insulation. Located near Elk Ridge City parks and trails, Salem Pond, Gladstan Golf Course, and recreation throughout southern Utah County. Everyday shopping is convenient with Smith's Food and Drug and Walmart Supercenter nearby in Payson. Commuters will appreciate convenient access to the Payson Main Street I-15 interchange, while Brigham Young University and Utah Valley University are within commuting distance. Enjoy the peaceful residential setting of Elk Ridge while remaining connected to Payson, Salem, Spanish Fork, Provo, and the rest of Utah Valley.
Accepting backups
Price cut: $25.1K (8/25)
$899,900
425 E Meadow Lark Ln, Elk Ridge, UT 84651
6beds
4,484sqft
Single Family Residence
Built in 2014
0.35 Acres Lot
$886,000 Zestimate®
$201/sqft
$-- HOA
What's special
Rv parkingThree-car garageCovered patioCovered deckFinished walkout basementSeparate showerQuiet street
- 47 days
- 244
- 20
Zillow last checked:
Listing updated:
Listed by:
Joshua Sterling 385-204-5596,
RE/MAX Associates
Source: UtahRealEstate.com,MLS#: 2177447
Facts & features
Interior
Bedrooms & bathrooms
- Bedrooms: 6
- Bathrooms: 3
- Full bathrooms: 3
- Main level bedrooms: 3
Rooms
- Room types: Master Bathroom, Den/Office, Great Room, Theater Room
Primary bedroom
- Level: First
Heating
- Forced Air, >= 95% efficiency
Cooling
- Central Air
Appliances
- Included: Disposal, Double Oven, Free-Standing Range
- Laundry: Electric Dryer Hookup, Gas Dryer Hookup
Features
- Separate Bath/Shower, Walk-In Closet(s), Vaulted Ceiling(s), Granite Counters
- Flooring: Carpet, Tile
- Doors: French Doors
- Windows: Blinds, Shades, Double Pane Windows
- Basement: Walk-Out Access,Basement Entrance
- Has fireplace: No
Interior area
- Total structure area: 4,484
- Total interior livable area: 4,484 sqft
- Finished area above ground: 2,193
- Finished area below ground: 2,291
Property
Parking
- Total spaces: 10
- Parking features: Covered, RV Access/Parking
- Attached garage spaces: 3
- Uncovered spaces: 7
Features
- Stories: 2
- Patio & porch: Covered, Covered Deck, Covered Patio
- Exterior features: Lighting
- Has spa: Yes
- Spa features: Jetted Tub
- Fencing: Full
- Has view: Yes
- View description: Lake, Mountain(s), Valley
- Has water view: Yes
- Water view: Lake
Lot
- Size: 0.35 Acres
- Features: Curb & Gutter, Sprinkler: Auto-Full, Gentle Sloping, Drip Irrigation: Auto-Full, Private
- Topography: Terrain Grad Slope
- Residential vegetation: Landscaping: Full
Details
- Parcel number: 514540004
Construction
Type & style
- Home type: SingleFamily
- Architectural style: Rambler/Ranch
- Property subtype: Single Family Residence
Materials
- Brick, Stone, Stucco
- Roof: Asphalt,Pitched
Condition
- Blt./Standing
- New construction: No
- Year built: 2014
Utilities & green energy
- Water: Culinary
- Utilities for property: Natural Gas Connected, Electricity Connected, Sewer Connected, Water Connected
Community & HOA
Community
- Subdivision: Rocky
HOA
- Has HOA: No
Location
- Region: Elk Ridge
Financial & listing details
- Price per square foot: $201/sqft
- Tax assessed value: $790,700
- Annual tax amount: $3,917
- Date on market: 8/4/2026
- Listing terms: Cash,Conventional
- Acres allowed for irrigation: 0
- Electric utility on property: Yes
- Road surface type: Paved
Estimated market value
$886,000
$842,000 - $930,000
$4,038/mo
Price history
| Date | Event | Price |
|---|---|---|
| 9/22/2026 | Listed for sale | $899,900$201/sqft |
Source:  UtahRealEstate.com #2177447 Report a problem UtahRealEstate.com #2177447 Report a problem | ||
| 9/18/2026 | Pending sale | $899,900$201/sqft |
Source: UtahRealEstate.com #2177447 Report a problem | ||
| 8/25/2026 | Price change | $899,900-2.7%$201/sqft |
Source: UtahRealEstate.com #2177447 Report a problem | ||
| 8/7/2026 | Listed for sale | $925,000+68.2%$206/sqft |
Source: UtahRealEstate.com #2177447 Report a problem | ||
| 6/5/2019 | Listing removed | $549,900$123/sqft |
Source: Homie We've Got Your Back LLC Report a problem | ||
| 4/2/2019 | Pending sale | $549,900$123/sqft |
Source: Homie We've Got Your Back LLC Report a problem | ||
| 3/4/2019 | Listed for sale | $549,900$123/sqft |
Source: Homie We've Got Your Back LLC Report a problem | ||
Public tax history
| Year | Property taxes | Tax assessment |
|---|---|---|
| 2025 | $4,204 +7.3% | $790,700 +8% |
| 2024 | $3,918 -1% | $731,900 -1.3% |
| 2023 | $3,959 -4.5% | $741,600 -3% |
| 2022 | $4,147 +1477.3% | $764,500 +156.2% |
| 2021 | $263 -92.3% | $298,375 -42.8% |
| 2020 | $3,426 +11.1% | $521,300 +98.2% |
| 2019 | $3,084 -4.2% | $263,010 -43.3% |
| 2018 | $3,220 +5.5% | $464,100 +81.8% |
| 2017 | $3,054 | $255,255 +8.1% |
| 2016 | $3,054 +22.5% | $236,225 +24.9% |
| 2015 | $2,493 +184.2% | $189,090 +182.6% |
| 2014 | $877 | $66,900 |
Find assessor info on the county website
Monthly payment
Est. payment
Payment breakdown
Explore the cost of this home by adjusting the details. Changes won't be saved.Climate risks
Neighborhood: 84651
Nearby schools
Schools provided by the listing agent
- Elementary: Mt Loafer
- Middle: Salem Jr
- High: Salem Hills
- District: Nebo
Source: UtahRealEstate.com. This data may not be complete. We recommend contacting the local school district to confirm school assignments for this home.
Similar homes

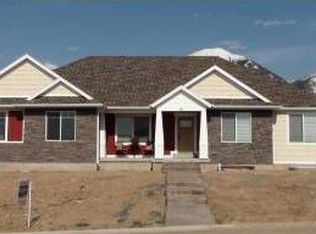
- $899,9007 bd4 ba4.1k sqft117 E Ridge View Dr, Elk Ridge, UT 84651For Sale
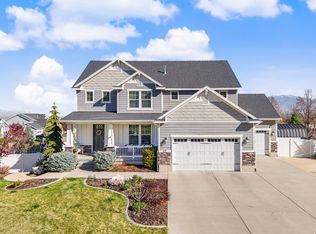
 MLS ID #2147817, Tanner Jones, Berkshire Hathaway HomeServices Elite Real Estate. UtahRealEstate.com
 - $799,0006 bd4 ba4.2k sqft1145 N Christley Ln E #48, Elk Ridge, UT 84651For Sale
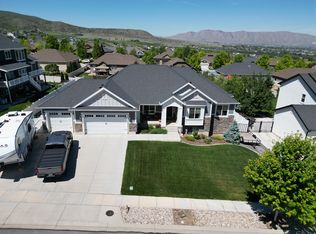 MLS ID #2157490, Broc Copier, FLUX Real Estate, LLC. UtahRealEstate.com
 - $869,0006 bd4 ba4.1k sqft1655 S 210 W, Salem, UT 84653For Sale
 MLS ID #2185292, Kenny Parcell, Equity Real Estate (Utah). UtahRealEstate.com
 - $725,0006 bd3 ba3.4k sqft6 W Park Dr, Elk Ridge, UT 84651For Sale
 MLS ID #2163468, Justin Hutchins, Legacy Group Real Estate PLLC. UtahRealEstate.com
 - $759,9005 bd4 ba4.4k sqft1288 N Horizon View Loop, Elk Ridge, UT 84651For SaleMLS ID #2121489, Nick Jenson, Realtypath LLC (Secure). UtahRealEstate.com
- $995,0004 bd3 ba5.1k sqft686 W Eaglecrest Cir, Elk Ridge, UT 84651For SaleMLS ID #2183597, Ashley Eliason, Equity Real Estate (Advantage). UtahRealEstate.com
- $950,0003 bd3 ba3.9k sqft4079 W 12350 S, Payson, UT 84651For SaleMLS ID #2183794, Cassidy Baum, Berkshire Hathaway HomeServices Elite Real Estate. UtahRealEstate.com
- $819,9005 bd4 ba4.3k sqft864 S 100 E, Salem, UT 84653For SaleMLS ID #2185475, Kaitlin Bradshaw, Presidio Real Estate. UtahRealEstate.com
- $934,9007 bd4 ba4.3k sqft1524 S Bardsley Way, Salem, UT 84653For SaleMLS ID #2178478, Keaton Godfrey, Utah's Wise Choice Real Estate. UtahRealEstate.com
- $799,0005 bd4 ba3.7k sqft1341 S 450 E, Payson, UT 84651For SaleMLS ID #2179932, Brayden R Giles, Better Homes and Gardens Real Estate Momentum (Lehi). UtahRealEstate.com
- $640,0006 bd3 ba3.7k sqft114 N Clark Ln, Elk Ridge, UT 84651For SaleMLS ID #2157241, Joshua H Rudder, Homie. UtahRealEstate.com
- $990,0005 bd3 ba4.9k sqft907 E 1520 S, Salem, UT 84653For SaleMLS ID #2178256, Jake Peterson, R and R Realty LLC. UtahRealEstate.com
- $1,055,0005 bd5 ba5k sqft670 S Oak Dr, Woodland Hills, UT 84653For SaleMLS ID #2175503, Joe Reardon, KW Utah Realtors Keller Williams. UtahRealEstate.com
- $919,0008 bd6 ba4.3k sqft198 E Wood Thrush Cv, Salem, UT 84653For SaleMLS ID #2153053, Ulla Septon, iTech Real Estate Services. UtahRealEstate.com
- $729,9005 bd4 ba3.6k sqft922 S 30 E, Salem, UT 84653For SaleMLS ID #2160599, Julie Partridge, Fathom Realty (Orem). UtahRealEstate.com
- $1,100,0003 bd3 ba4.4k sqft381 E 1260 S, Salem, UT 84653For SaleMLS ID #2174966, Kenny Parcell, Equity Real Estate (Utah). UtahRealEstate.com
- $799,9007 bd4 ba3.9k sqft892 W 1340 S, Spanish Fork, UT 84660For SaleMLS ID #2170825, Geoffrey Butler, Equity Real Estate (Utah). UtahRealEstate.com
- $919,9007 bd4 ba4.3k sqft627 S Meade St, Mapleton, UT 84664For SaleMLS ID #2176098, Connor Rockwood, RokLan Group LLC. UtahRealEstate.com
- $898,9003 bd3 ba4.2k sqft2786 W Hancock St #198, Mapleton, UT 84664For SaleMLS ID #2173548, Tanner Jones, Berkshire Hathaway HomeServices Elite Real Estate. UtahRealEstate.com
