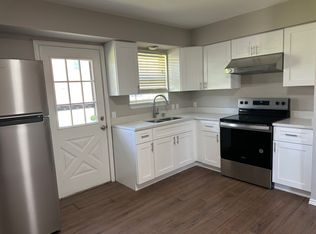
RARE INVESTMENT OPPORTUNITY TO OWN A FULL DUPLEX IN RICHARDSON. Not often does a full duplex come up for sale in this area. Well built property, pier and beam construction. The complete duplex was updated within last 8-9 years. Each unit has similar floor plan and layout, approx 867 sqft, 2-1-1 with shared garage and shared driveway. Hardwood floors with tile in wet areas, large fenced backyard. Currently tenant occupied. Do not disturb tenants. Owner will coordinate with tenants for buyer to see the property once contract terms have been negotiated and agreed to.
SEE PRIVATE REMARKS
Sold
Price Unknown
425 E Polk St, Richardson, TX 75081
4beds
1,734sqft
Duplex, Multi Family
Built in 1957
0.26 Acres Lot
$-- Zestimate®
$--/sqft
$2,636 Estimated rent
Home value
Not available
Estimated sales range
Not available
$2,636/mo
Zestimate® history
Owner options
List your home for rent
$2,636/mo
Rent Zestimate®
Find your next renter with Zillow Rental Manager. Plus, with online applications, you can quickly screen prospective tenants – for free.
$2,636/mo
Rent Zestimate®
Refinance and save
$15/mo
Est. payment
Refinancing to a lower rate could help reduce your monthly payments and save thousands over the life of the loan.
$15/mo
Est. payment
Explore your selling options
Work with a Zillow partner agent
Leverage their expertise and Zillow's premium Showcase listings to get your home seen by more buyers.
Get startedList with your own agent
Get your home in front of millions of buyers by listing it on Zillow.
Learn how to do itSell it yourself
Take full control of how buyers see your home on Zillow by listing For Sale by Owner (FSBO).
List your homeWhat's special
Zillow last checked:
Listing updated:
Listed by:
Clayton Craft 0455196 469-234-2081,
RE/MAX DFW Associates 972-312-9000
Bought with:
Pam Henderson
Redfin Corporation
Source: NTREIS,MLS#: 20684779
Facts & features
Interior
Bedrooms & bathrooms
- Bedrooms: 4
- Bathrooms: 2
- Full bathrooms: 2
Heating
- Central, Natural Gas
Cooling
- Central Air, Ceiling Fan(s), Electric
Appliances
- Included: Dishwasher, Electric Cooktop, Electric Oven, Disposal, Microwave
Features
- Eat-in Kitchen, Granite Counters, Cable TV
- Flooring: Ceramic Tile, Wood
- Windows: Window Coverings
- Has basement: No
- Has fireplace: No
Interior area
- Total structure area: 1,734
- Total interior livable area: 1,734 sqft
Property
Parking
- Total spaces: 4
- Parking features: Additional Parking, Door-Multi, Driveway, Garage Faces Front, Garage, Garage Door Opener, Shared Driveway, On Street
- Attached garage spaces: 2
- Has uncovered spaces: Yes
Features
- Levels: One
- Stories: 1
- Patio & porch: Front Porch, Patio, Covered
- Exterior features: Rain Gutters
- Pool features: None
- Fencing: Back Yard,Chain Link
Lot
- Size: 0.26 Acres
- Features: Back Yard, Interior Lot, Lawn
Details
- Parcel number: 42265500460070000
Construction
Type & style
- Home type: SingleFamily
- Property subtype: Duplex, Multi Family
Materials
- Brick
- Foundation: Pillar/Post/Pier
- Roof: Composition,Shingle
Condition
- Year built: 1957
Utilities & green energy
- Sewer: Public Sewer
- Water: Public
- Utilities for property: Electricity Available, Electricity Connected, Natural Gas Available, Sewer Available, Separate Meters, Water Available, Cable Available
Community & HOA
Community
- Features: Curbs, Sidewalks
- Subdivision: Walton 02
HOA
- Has HOA: Yes
- HOA fee: $15 annually
- HOA name: none
Location
- Region: Richardson
Financial & listing details
- Tax assessed value: $247,360
- Annual tax amount: $6,678
- Date on market: 7/26/2024
- Cumulative days on market: 78 days
- Listing terms: Cash,Conventional,FHA,Other
- Electric utility on property: Yes
Price history
| Date | Event | Price |
|---|---|---|
| 10/28/2024 | Sold | -- |
Source: NTREIS #20684779 Report a problem | ||
| 10/18/2024 | Pending sale | $425,000$245/sqft |
Source: NTREIS #20684779 Report a problem | ||
| 10/2/2024 | Contingent | $425,000$245/sqft |
Source: NTREIS #20684779 Report a problem | ||
| 7/26/2024 | Listed for sale | $425,000+94.1%$245/sqft |
Source: NTREIS #20684779 Report a problem | ||
| 1/2/2023 | Listing removed | -- |
Source: Zillow Rentals Report a problem | ||
| 12/30/2022 | Listed for rent | $1,425$1/sqft |
Source: Zillow Rentals Report a problem | ||
| 9/10/2016 | Listing removed | $219,000$126/sqft |
Source: Keller Williams Central #13421351 Report a problem | ||
| 8/8/2016 | Pending sale | $219,000$126/sqft |
Source: Keller Williams Central #13421351 Report a problem | ||
| 7/28/2016 | Listed for sale | $219,000$126/sqft |
Source: Keller Williams - Central 75 #13421351 Report a problem | ||
| 7/23/2016 | Pending sale | $219,000$126/sqft |
Source: Keller Williams - Central 75 #13421351 Report a problem | ||
| 7/13/2016 | Listed for sale | $219,000$126/sqft |
Source: Keller Williams Central #13421351 Report a problem | ||
Public tax history
| Year | Property taxes | Tax assessment |
|---|---|---|
| 2020 | $3,129 +2% | $247,360 +2.6% |
| 2019 | $3,066 -0.8% | $241,110 -6% |
| 2018 | $3,090 -44.9% | $256,410 +22.2% |
| 2017 | $5,607 +63% | $209,840 +47.2% |
| 2016 | $3,440 +11.5% | $142,540 +5.2% |
| 2015 | $3,085 | $135,430 +6.5% |
| 2014 | $3,085 | $127,130 |
| 2013 | -- | -- |
| 2012 | -- | -- |
| 2011 | -- | -- |
| 2010 | -- | -- |
| 2009 | -- | -- |
| 2008 | -- | -- |
| 2007 | -- | -- |
| 2005 | -- | -- |
| 2004 | -- | -- |
| 2003 | -- | -- |
| 2002 | -- | -- |
| 2001 | -- | -- |
Find assessor info on the county website
Neighborhood: Highland Terrace
Nearby homes
- $1,6002 bd1 ba867 sqft425 E Polk St APT A, Richardson, TX 75081For Rent
- $360,1002 bd2 ba1.5k sqft427 E Polk St, Richardson, TX 75081Off Market
- $164,6002 bd1 ba800 sqft427 E Polk St APT B, Richardson, TX 75081Off Market

- $158,6001 bd1 ba798 sqft427 E Polk St APT A, Richardson, TX 75081Off Market

- $306,0003 bd2 ba1.7k sqft423 E Polk St, Richardson, TX 75081Off Market
- $297,5004 bd2 ba1.8k sqft429 Polk St, Richardson, TX 75081Off Market
- $299,7004 bd2 ba1.7k sqft421 Polk St, Richardson, TX 75081Off Market
- $315,5002 bd1 ba896 sqft421 E Polk St APT B, Richardson, TX 75081Off Market
Nearby schools
GreatSchools rating
- 8/10Richardson Terrace Elementary SchoolGrades: PK-6Distance: 0.3 mi
- 5/10Apollo Junior High SchoolGrades: 7-8Distance: 1.8 mi
- 4/10Berkner High SchoolGrades: 9-12Distance: 1.9 mi
Schools provided by the listing agent
- Elementary: Richardson Terrace
- High: Berkner
- District: Richardson ISD
Source: NTREIS. This data may not be complete. We recommend contacting the local school district to confirm school assignments for this home.
- Texas
- Dallas County
- Richardson
- 75081
- Highland Terrace
- 425 E Polk St
Nearby cities
Nearby neighborhoods
Nearby zip codes
Other Richardson Topics
