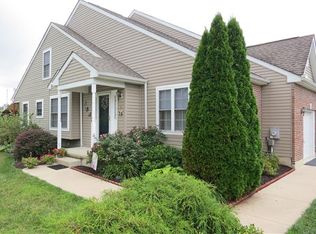
Showingd start Saturday, 3/14. 55+ Senior Community Conveniently Located Near Major Routes to Shopping & Malls, Hospitals, Medical Centers, State Parks and even Water-Oriented Chesapeake City Dinning and Charm. Something for everyone. Spacious End of Row Home with 2 Car Garage with Inside Access, Double Drive and Spacious Yard with Community Maintained Landscaping. Side Entry Porch to Main level Featuring Gleaming Hardwoods, a 2-Story Foyer, Spacious Family Room, Open and Bright Kitchen with adjacent Sitting and Dining Area with Sliders to Rear Deck. Generous Kitchen incudes a Center Island, Gas Cooking, Built-in Microwave, Refrigerator and Dishwasher. Primary Bedroom(hardwood under carpet) with Walk-in Closet and Primary Bath with double vanity and oversized Walk-in Shower with handrail. Upstairs to the Loft/Office and 2nd Bedroom with immense Closet and Full Bath with a Double Vanity and Tub/Shower Combo. Need More Room for Entertaining? The Basement Rec Room is Ready for you to Enjoy. Lots of Detailing, Corner Bar and plenty of space for game tables or lounging…but totally ready for relaxing, whatever's your choice. Legal Rear Egress from unfinished portion of Basement. Home has Custom Plantation Blinds throughout, Main floor Laundry and Powder Room. Per prior Owner, the heater was replaced in 2017 and Hot water Heater, 2023.
Sold for $375,000
$375,000
425 E Red Lion Dr, Bear, DE 19701
2beds
3,192sqft
Townhouse
Built in 2005
6,970 Square Feet Lot
$380,500 Zestimate®
$117/sqft
$2,534 Estimated rent
Home value
$380,500
$342,000 - $422,000
$2,534/mo
Zestimate® history
Owner options
List your home for rent
$2,534/mo
Rent Zestimate®
Find your next renter with Zillow Rental Manager. Plus, with online applications, you can quickly screen prospective tenants – for free.
$2,534/mo
Rent Zestimate®
Refinance and save
$2,437/mo
Est. payment
Refinancing to a lower rate could help reduce your monthly payments and save thousands over the life of the loan.
$2,437/mo
Est. payment
Explore your selling options
Work with a Zillow partner agent
Leverage their expertise and Zillow's premium Showcase listings to get your home seen by more buyers.
Get startedList with your own agent
Get your home in front of millions of buyers by listing it on Zillow.
Learn how to do itSell it yourself
Take full control of how buyers see your home on Zillow by listing For Sale by Owner (FSBO).
List your homeWhat's special
Double driveGleaming hardwoodsGas cookingCustom plantation blinds throughoutOpen and bright kitchenSpacious family room
Zillow last checked:
Listing updated:
Listed by:
Debbie Phipps 302-737-6434,
Empower Real Estate, LLC
Bought with:
Heather Rew, RS0036417
Crown Homes Real Estate
Source: Bright MLS,MLS#: DENC2098428
Facts & features
Interior
Bedrooms & bathrooms
- Bedrooms: 2
- Bathrooms: 3
- Full bathrooms: 2
- 1/2 bathrooms: 1
- Main level bathrooms: 2
- Main level bedrooms: 1
Rooms
- Room types: Dining Room, Bedroom 2, Kitchen, Family Room, Laundry, Loft, Recreation Room, Storage Room, Primary Bathroom, Full Bath
Bedroom 2
- Level: Upper
- Area: 238 Square Feet
- Dimensions: 14 X 17
Primary bathroom
- Features: Flooring - Carpet, Flooring - HardWood
- Level: Main
- Area: 238 Square Feet
- Dimensions: 14 X 17
Primary bathroom
- Level: Main
Dining room
- Level: Main
- Area: 168 Square Feet
- Dimensions: 12 X 14
Family room
- Level: Main
- Area: 192 Square Feet
- Dimensions: 12 X 16
Other
- Level: Upper
Kitchen
- Features: Double Sink, Kitchen Island, Kitchen - Gas Cooking, Pantry
- Level: Main
- Area: 156 Square Feet
- Dimensions: 13 X 12
Laundry
- Level: Main
- Area: 54 Square Feet
- Dimensions: 6 X 9
Loft
- Level: Upper
- Area: 176 Square Feet
- Dimensions: 11 X 16
Recreation room
- Features: Flooring - Engineered Wood, Lighting - Ceiling
- Level: Lower
- Area: 513 Square Feet
- Dimensions: 19 X 27
Storage room
- Level: Lower
- Area: 270 Square Feet
- Dimensions: 10 X 27
Heating
- Forced Air, Natural Gas
Cooling
- Central Air, Electric
Appliances
- Included: Microwave, Disposal, Dishwasher, Dryer, Cooktop, Washer, Gas Water Heater
- Laundry: Main Level, Laundry Room
Features
- Combination Kitchen/Dining, Entry Level Bedroom, Family Room Off Kitchen, Kitchen Island, Pantry, Bathroom - Stall Shower, Bathroom - Tub Shower, Walk-In Closet(s), Bar
- Flooring: Hardwood, Carpet, Wood
- Windows: Window Treatments
- Basement: Full
- Has fireplace: No
Interior area
- Total structure area: 3,192
- Total interior livable area: 3,192 sqft
- Finished area above ground: 2,525
- Finished area below ground: 667
Property
Parking
- Total spaces: 4
- Parking features: Garage Faces Front, Garage Door Opener, Inside Entrance, Asphalt, Attached, Driveway, Off Street
- Attached garage spaces: 2
- Uncovered spaces: 2
Accessibility
- Accessibility features: Accessible Entrance
Features
- Levels: Two
- Stories: 2
- Patio & porch: Deck
- Exterior features: Awning(s)
- Pool features: None
Lot
- Size: 6,970 Square Feet
- Features: Cul-De-Sac
Details
- Additional structures: Above Grade, Below Grade
- Parcel number: 11033.40228
- Zoning: ST
- Special conditions: Standard
Construction
Type & style
- Home type: Townhouse
- Architectural style: Other
- Property subtype: Townhouse
Materials
- Vinyl Siding, Aluminum Siding
- Foundation: Concrete Perimeter
Condition
- New construction: No
- Year built: 2005
Utilities & green energy
- Sewer: Public Sewer
- Water: Public
Community & HOA
Community
- Senior community: Yes
- Subdivision: Village Of Red L C
HOA
- Has HOA: Yes
- Amenities included: Community Center
- Services included: Common Area Maintenance, Maintenance Grounds, Trash
- HOA fee: $135 monthly
- HOA name: VILLAGE OF RED LIONS CREEK
Location
- Region: Bear
Financial & listing details
- Price per square foot: $117/sqft
- Tax assessed value: $196,200
- Annual tax amount: $2,032
- Date on market: 3/14/2026
- Listing agreement: Exclusive Right To Sell
- Inclusions: As Presented, All Appliances, Custom Plantation Shutters Throughout.
- Exclusions: Personal Property
- Ownership: Fee Simple
Price history
| Date | Event | Price |
|---|---|---|
| 4/10/2026 | Sold | $375,000+2.7%$117/sqft |
Source:  Bright MLS #DENC2098428 Report a problem Bright MLS #DENC2098428 Report a problem | ||
| 3/16/2026 | Pending sale | $365,000$114/sqft |
Source: Bright MLS #DENC2098428 Report a problem | ||
| 3/14/2026 | Listed for sale | $365,000$114/sqft |
Source: Bright MLS #DENC2098428 Report a problem | ||
| 10/30/2023 | Sold | $365,000$114/sqft |
Source: Bright MLS #DENC2048708 Report a problem | ||
| 10/10/2023 | Pending sale | $365,000$114/sqft |
Source: Bright MLS #DENC2048708 Report a problem | ||
| 9/29/2023 | Contingent | $365,000$114/sqft |
Source: Bright MLS #DENC2048708 Report a problem | ||
| 9/9/2023 | Listed for sale | $365,000+21.7%$114/sqft |
Source: Bright MLS #DENC2048708 Report a problem | ||
| 11/5/2014 | Sold | $299,900+30.4%$94/sqft |
Source: Public Record Report a problem | ||
| 9/24/2014 | Listed for sale | $229,900+4.5%$72/sqft |
Source: Keller Williams Realty - Newark #6461396 Report a problem | ||
| 6/12/2012 | Sold | $220,000-4.3%$69/sqft |
Source: Public Record Report a problem | ||
| 4/1/2012 | Price change | $229,900-3.8%$72/sqft |
Source: Coldwell Banker Preferred - Delaware Office #5991975 Report a problem | ||
| 1/15/2012 | Listed for sale | $239,000-2.4%$75/sqft |
Source: Coldwell Banker Preferred #5991975 Report a problem | ||
| 12/3/2011 | Listing removed | $245,000$77/sqft |
Source: RE/MAX ASSOCIATES #5774443 Report a problem | ||
| 8/16/2011 | Price change | $245,000-2%$77/sqft |
Source: RE/MAX CENTRAL #5774443 Report a problem | ||
| 6/14/2011 | Price change | $249,9000%$78/sqft |
Source: RE/MAX CENTRAL #5774443 Report a problem | ||
| 3/17/2011 | Price change | $250,000-9.1%$78/sqft |
Source: RE/MAX CENTRAL #5774443 Report a problem | ||
| 3/4/2011 | Price change | $274,900+10%$86/sqft |
Source: RE/MAX CENTRAL #5774443 Report a problem | ||
| 2/19/2011 | Price change | $250,000-9.1%$78/sqft |
Source: RE/MAX Central #5774443 Report a problem | ||
| 9/18/2010 | Listed for sale | $274,900+6.8%$86/sqft |
Source: RE/MAX Central #5774443 Report a problem | ||
| 5/31/2005 | Sold | $257,478$81/sqft |
Source: Public Record Report a problem | ||
Public tax history
| Year | Property taxes | Tax assessment |
|---|---|---|
| 2025 | -- | $369,200 +392.9% |
| 2024 | $3,033 +23% | $74,900 |
| 2023 | $2,466 +1.3% | $74,900 |
| 2022 | $2,435 -1.3% | $74,900 |
| 2021 | $2,467 +3.3% | $74,900 |
| 2020 | $2,388 +16.7% | $74,900 |
| 2019 | $2,047 +6.1% | $74,900 |
| 2017 | $1,930 +6.9% | $74,900 |
| 2016 | $1,806 | $74,900 |
| 2015 | $1,806 | $74,900 |
| 2014 | -- | $74,900 |
| 2013 | -- | $74,900 |
| 2012 | -- | $74,900 +4% |
| 2011 | -- | $72,000 |
| 2010 | -- | $72,000 |
| 2009 | -- | $72,000 |
| 2008 | -- | $72,000 |
| 2007 | -- | $72,000 |
| 2006 | -- | $72,000 |
| 2005 | -- | $72,000 +1185.7% |
| 2004 | -- | $5,600 |
| 2003 | -- | $5,600 |
| 2002 | -- | $5,600 |
| 2001 | -- | $5,600 |
Find assessor info on the county website
Neighborhood: 19701
Nearby homes
- $328,5002 bd2 ba1.4k sqft421 E Red Lion Dr, Bear, DE 19701Off Market
- $340,0002 bd2 ba1.5k sqft419 E Red Lion Dr, Bear, DE 19701Off Market
- $349,7002 bd2 ba1.5k sqft427 E Red Lion Dr, Bear, DE 19701Off Market
- $336,0002 bd2 ba1.4k sqft417 E Red Lion Dr, Bear, DE 19701Sold

- $334,0002 bd2 ba1.5k sqft415 E Red Lion Dr, Bear, DE 19701Off Market
- $349,7002 bd3 ba2.2k sqft429 E Red Lion Dr, Bear, DE 19701Off Market
- $342,6002 bd2 ba1.5k sqft431 E Red Lion Dr, Bear, DE 19701Off Market
- $357,8002 bd2 ba1.5k sqft413 E Red Lion Dr, Bear, DE 19701Off Market
Nearby schools
GreatSchools rating
- 7/10Keene (William B.) Elementary SchoolGrades: K-5Distance: 2.1 mi
- 3/10Gauger-Cobbs Middle SchoolGrades: 6-8Distance: 4.9 mi
- 1/10Glasgow High SchoolGrades: 9-12Distance: 3.8 mi
Schools provided by the listing agent
- District: Christina
Source: Bright MLS. This data may not be complete. We recommend contacting the local school district to confirm school assignments for this home.
Get a cash offer in 3 minutes
Find out how much your home could sell for in as little as 3 minutes with a no-obligation cash offer.
Estimated market value
$380,500
Get a cash offer in 3 minutes
Find out how much your home could sell for in as little as 3 minutes with a no-obligation cash offer.
Estimated market value
$380,500
- Delaware
- New Castle County
- Bear
- 19701
- 425 E Red Lion Dr
Nearby cities
Nearby zip codes
Other Bear Topics
