Welcome to 425 Eagle Trace #425 — a spacious and meticulously maintained 3-bedroom, 2.5-bath condo located in the highly sought-after gated community of Woodhawk in Mayfield Heights. This bright and inviting home offers a generous layout with room to spread out and relax, including a large living and dining area, an eat-in kitchen, and a private attached garage for added convenience.
Appreciate the pride of ownership throughout, from the spotless interior to the well-cared-for finishes. You'll find three comfortable bedrooms, including a primary suite with an en suite bath and ample closet space. A second full bath and convenient half bath complete the thoughtful floor plan.
Enjoy the peace of mind that comes with living in a gated community featuring amenities like a pool, fitness center, clubhouse, and 24-hour security. Conveniently located near shopping, dining, hospitals, and highway access, this home offers the perfect blend of comfort, convenience, and low-maintenance living.
Closed
$254,500
425 Eagle Trce #425, Mayfield Heights, OH 44124
3beds
1,964sqft
Townhouse, Condominium
Built in 1993
-- sqft lot
$265,200 Zestimate®
$130/sqft
$2,426 Estimated rent
Home value
$265,200
$241,000 - $292,000
$2,426/mo
Zestimate® history
Owner options
List your home for rent
$2,426/mo
Rent Zestimate®
Find your next renter with Zillow Rental Manager. Plus, with online applications, you can quickly screen prospective tenants – for free.
$2,426/mo
Rent Zestimate®
Refinance and save
$2,359/mo
Est. payment
Refinancing to a lower rate could help reduce your monthly payments and save thousands over the life of the loan.
$2,359/mo
Est. payment
Explore your selling options
Work with a Zillow partner agent
Leverage their expertise and Zillow's premium Showcase listings to get your home seen by more buyers.
Get startedList with your own agent
Get your home in front of millions of buyers by listing it on Zillow.
Learn how to do itSell it yourself
Take full control of how buyers see your home on Zillow by listing For Sale by Owner (FSBO).
List your homeWhat's special
Private attached garageBright and invitingWell-cared-for finishesGenerous layoutSpotless interiorAmple closet spaceEat-in kitchen
Zillow last checked:
Listing updated:
Listed by:
Mary Jo Kormushoff maryjokormushoff@gmail.com330-351-3051,
Keller Williams Living,
Michael A Roberts 330-607-8592,
Keller Williams Living
Bought with:
Mary Jo Kormushoff, 2010000747
Keller Williams Living
Michael A Roberts, 2016002011
Keller Williams Living
Source: MLS Now,MLS#: 5118578 Originating MLS: Akron Cleveland Association of REALTORS
Originating MLS: Akron Cleveland Association of REALTORSFacts & features
Interior
Bedrooms & bathrooms
- Bedrooms: 3
- Bathrooms: 3
- Full bathrooms: 2
- 1/2 bathrooms: 1
Primary bedroom
- Features: Window Treatments
- Level: Second
- Dimensions: 17.00 x 12.00
Bedroom
- Features: Window Treatments
- Level: Second
- Dimensions: 10.00 x 10.00
Bedroom
- Features: Window Treatments
- Level: Second
- Dimensions: 14.00 x 11.00
Primary bathroom
- Description: Flooring: Marble
- Level: Second
Bathroom
- Description: Flooring: Marble
- Level: Second
Kitchen
- Description: Flooring: Wood
- Level: Second
- Dimensions: 17.00 x 12.00
Living room
- Features: Fireplace
- Level: Second
- Dimensions: 23.00 x 18.00
Other
- Description: Flooring: Wood
- Level: Second
- Dimensions: 10.00 x 8.00
Heating
- Forced Air, Gas
Cooling
- Central Air
Appliances
- Included: Dishwasher, Refrigerator
- Laundry: None
Features
- Has basement: No
- Number of fireplaces: 1
Interior area
- Total structure area: 1,964
- Total interior livable area: 1,964 sqft
- Finished area above ground: 1,964
Property
Parking
- Total spaces: 2
- Parking features: Attached, Garage, Paved
- Attached garage spaces: 2
Features
- Levels: Two
- Stories: 2
- Has private pool: Yes
- Pool features: Community
- Has view: Yes
- View description: Trees/Woods
Lot
- Features: Wooded
Details
- Parcel number: 86301856D
- Special conditions: Standard
Construction
Type & style
- Home type: Condo
- Architectural style: Ranch
- Property subtype: Townhouse, Condominium
- Attached to another structure: Yes
Materials
- Vinyl Siding
- Foundation: Slab
- Roof: Asphalt,Fiberglass
Condition
- Year built: 1993
Utilities & green energy
- Sewer: Public Sewer
- Water: Public
Community & HOA
Community
- Features: Fitness, Pool
- Subdivision: Woodhawk Club Condo Ii Ph Iii
HOA
- Has HOA: Yes
- Services included: Association Management, Maintenance Grounds, Maintenance Structure, Recreation Facilities, Reserve Fund, Snow Removal, Security, Trash
- HOA fee: $566 monthly
- HOA name: Woodhawk
Location
- Region: Mayfield Heights
Financial & listing details
- Price per square foot: $130/sqft
- Tax assessed value: $191,300
- Annual tax amount: $4,461
- Date on market: 4/30/2025
- Cumulative days on market: 8 days
Price history
| Date | Event | Price |
|---|---|---|
| 7/22/2025 | Sold | $254,500-8.8%$130/sqft |
Source:  MLS Now #5118578 Report a problem MLS Now #5118578 Report a problem | ||
| 5/8/2025 | Pending sale | $279,000$142/sqft |
Source: MLS Now #5118578 Report a problem | ||
| 4/30/2025 | Listed for sale | $279,000+93.8%$142/sqft |
Source: MLS Now #5118578 Report a problem | ||
| 7/3/2019 | Sold | $144,000-10%$73/sqft |
Source: MLS Now #4073988 Report a problem | ||
| 3/14/2016 | Sold | $160,000-34.7%$81/sqft |
Source: MLS Now #3757046 Report a problem | ||
| 3/16/2004 | Sold | $245,000+16.7%$125/sqft |
Source: Public Record Report a problem | ||
| 11/16/1999 | Sold | $210,000-4.5%$107/sqft |
Source: Public Record Report a problem | ||
| 12/15/1997 | Sold | $220,000$112/sqft |
Source: Public Record Report a problem | ||
Public tax history
| Year | Property taxes | Tax assessment |
|---|---|---|
| 2025 | $2,964 -1.4% | $66,960 |
| 2024 | $3,007 +31.7% | $66,960 +32.9% |
| 2023 | $2,282 -1.8% | $50,400 |
| 2022 | $2,325 -34% | $50,400 |
| 2021 | $3,524 -25.3% | $50,400 -18.6% |
| 2020 | $4,716 +0.9% | $61,950 |
| 2019 | $4,672 +0.3% | $61,950 |
| 2018 | $4,659 +2.6% | $61,950 +9.7% |
| 2017 | $4,541 +10% | $56,460 |
| 2016 | $4,130 | $56,460 |
| 2015 | $4,130 -20.1% | $56,460 -20% |
| 2014 | $5,169 +1.2% | $70,560 |
| 2013 | $5,109 +3.1% | $70,560 |
| 2012 | $4,956 +909.8% | $70,560 -8.7% |
| 2011 | $491 -90% | $77,250 |
| 2010 | $4,906 +0.7% | $77,250 |
| 2009 | $4,873 -38.1% | $77,250 -12% |
| 2008 | $7,874 +69% | $87,790 |
| 2007 | $4,659 -0.5% | $87,790 |
| 2006 | $4,685 +5.9% | $87,790 +9.8% |
| 2005 | $4,426 +1.6% | $79,980 |
| 2004 | $4,357 +14.6% | $79,980 |
| 2003 | $3,801 -40.4% | $79,980 +8.8% |
| 2001 | $6,380 -0.1% | $73,500 |
| 2000 | $6,387 | $73,500 |
Find assessor info on the county website
Neighborhood: 44124
Nearby homes
- $238,3002 bd2 ba1.5k sqft423 Eagle Trce #423, Mayfield Heights, OH 44124Off Market
- $251,3002 bd2 ba1.7k sqft419 Eagle Trce #419, Cleveland, OH 44124Off Market
- $246,7002 bd2 ba1.7k sqft419 Eagle Trce, Mayfield Heights, OH 44124Off Market
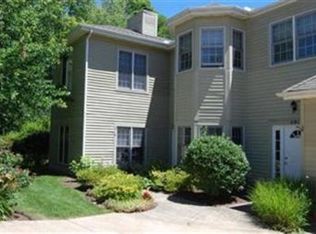
- $264,6002 bd2 ba1.7k sqft421 Eagle Trce #421, Mayfield Heights, OH 44124Off Market
- $---- bd-- ba-- sqft421 Eagle Trce, Cleveland, OH 44124Off Market
- $299,1003 bd3 ba1.9k sqft429 Eagle Trce #429, Mayfield Heights, OH 44124Off Market
- $186,0002 bd2 ba-- sqft425 Eagle Trce #E475, Cleveland, OH 44124Off Market
- $250,7002 bd2 ba1.7k sqft427 Eagle Trce #427, Cleveland, OH 44124Off Market
Nearby schools
GreatSchools rating
- 7/10Lander Elementary SchoolGrades: K-6Distance: 0.9 mi
- 8/10Mayfield Middle SchoolGrades: 6-9Distance: 1.4 mi
- 8/10Mayfield High SchoolGrades: 9-12Distance: 1.8 mi
Schools provided by the listing agent
- District: Mayfield CSD - 1819
Source: MLS Now. This data may not be complete. We recommend contacting the local school district to confirm school assignments for this home.
Get a cash offer in 3 minutes
Find out how much your home could sell for in as little as 3 minutes with a no-obligation cash offer.
Estimated market value
$265,200
Get a cash offer in 3 minutes
Find out how much your home could sell for in as little as 3 minutes with a no-obligation cash offer.
Estimated market value
$265,200
- Ohio
- Cuyahoga County
- Mayfield Heights
- 44124
- 425 Eagle Trce Unit 425
Nearby cities
Nearby zip codes
Other Mayfield Heights Topics
- Apartments for Rent in 44124
- Houses for Sale in 44124
- Houses for Rent in 44124
- 44124 Real Estate
- Mayfield Heights Condos
- Houses for Sale in Mayfield Heights
- Newest Listings in Mayfield Heights
- Mayfield Heights Home Values
- Mayfield Heights Real Estate Agents
- Mayfield Heights Refinance
- Mayfield Heights Mortgage Rates
