Skip main navigation
Closed
  • Price Unknown

    425 Eden Isles Blvd, Slidell, LA 70458

    3beds
    1,931sqft
    Single Family Residence
    Built in 1980
    7,200 Square Feet Lot
    $286,700 Zestimate®
    $--/sqft
    $2,386 Estimated rent

    Home value

    $286,700

    $264,000 - $313,000

    $2,386/mo

    Zestimate® history
    Loading
    Loading...

    Owner options

    List your home for rent

    $2,386/mo

    Rent Zestimate®

    Find your next renter with Zillow Rental Manager. Plus, with online applications, you can quickly screen prospective tenants – for free.

    Learn more

    $2,386/mo

    Rent Zestimate®

    Refinance and save

    $120/mo

    Est. payment

    Refinancing to a lower rate could help reduce your monthly payments and save thousands over the life of the loan.

    See today's rates

    $120/mo

    Est. payment

    Explore your selling options

    Work with a Zillow partner agent

    Leverage their expertise and Zillow's premium Showcase listings to get your home seen by more buyers.

    Get started

    List with your own agent

    Get your home in front of millions of buyers by listing it on Zillow.

    Learn how to do it

    Sell it yourself

    Take full control of how buyers see your home on Zillow by listing For Sale by Owner (FSBO).

    List your home

    What's special

    Easy maintenance with styleMassive kitchenNew hvac systemWalk-in closetSpacious open floor planCozy fireplaceStunning panoramic water views
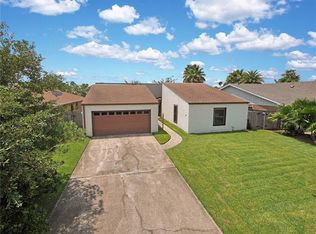
    This uniquely designed Mediterranean-style home offers stunning panoramic water views and exceptional upgrades throughout. Enjoy a brand new 30-ft dock, new HVAC system, and fresh paint inside and out. The spacious open floor plan features a cozy fireplace, an expansive living area, and a massive kitchen ideal for entertaining. The dining area offers direct water views, creating a serene ambiance for dining. The large primary suite includes a walk-in closet and water views, while two additional bedrooms feature oversized closets. No carpet anywhere—easy maintenance with style. The 2-car garage includes a dedicated workshop area.

    Zillow last checked:

    Listing updated:

    Listed by:

    Allison Pearson 985-285-0141,

    RE/MAX Select

    Bought with:

    Lillian McAbee

    The W Group Real Estate LLC

    Source: GSREIN,MLS#: 2507200MLS Logo

    Facts & features

    Interior

    Bedrooms & bathrooms
    • Bedrooms: 3
    • Bathrooms: 2
    • Full bathrooms: 2
    Primary bedroom
    • Level: Lower
    • Dimensions: 13.5x16.10
    Bedroom
    • Level: Lower
    • Dimensions: 13.25x10.40
    Bedroom
    • Level: Lower
    • Dimensions: 11x4
    Dining room
    • Level: Lower
    • Dimensions: 13.34x10.34
    Kitchen
    • Level: Lower
    • Dimensions: 13.25x13
    Laundry
    • Level: Lower
    • Dimensions: 7.4x12.10
    Heating
    • Central
    Cooling
    • Central Air, 1 Unit
    Appliances
    • Included: Dishwasher, Disposal, Oven, Range
    Features
    • Wet Bar, Cable TV
    • Has fireplace: Yes
    • Fireplace features: Wood Burning
    Interior area
    • Total structure area: 2,629
    • Total interior livable area: 1,931 sqft

    Property

    Parking
    • Total spaces: 2
    • Parking features: Garage, Two Spaces, Garage Door Opener
    • Has garage: Yes
    Features
    • Levels: One
    • Stories: 1
    • Patio & porch: Concrete, Porch
    • Exterior features: Dock, Porch
    • Pool features: None
    • Waterfront features: Waterfront, Canal Access
    Lot
    • Size: 7,200 sqft
    • Dimensions: 120 x 60
    • Features: City Lot, Rectangular Lot
    Details
    • Parcel number: 140
    • Special conditions: None

    Construction

    Type & style
    • Home type: SingleFamily
    • Architectural style: Other
    • Property subtype: Single Family Residence
    Materials
    • Stucco
    • Foundation: Slab
    • Roof: Shingle
    Condition
    • Excellent
    • Year built: 1980

    Utilities & green energy

    • Sewer: Public Sewer
    • Water: Public

    Community & neighborhood

    Location
    • Region: Slidell
    • Subdivision: Eden Isles

    HOA & financial

    HOA
    • Has HOA: Yes
    • HOA fee: $120 annually

    Price history

    DateEventPrice
    10/9/2025Sold--
    Source: GSREIN #2507200 Report a problem
    10/6/2025Pending sale$299,000$155/sqft
    Source: GSREIN #2507200 Report a problem
    9/10/2025Contingent$299,000$155/sqft
    Source: GSREIN #2507200 Report a problem
    7/16/2025Price change$299,000-3.5%$155/sqft
    Source: GSREIN #2507200 Report a problem
    6/20/2025Listed for sale$310,000$161/sqft
    Source: GSREIN #2507200 Report a problem
    5/21/2021Sold--
    Source: GSREIN #2283710 Report a problem

    Public tax history

    Tax history is unavailable.

    Neighborhood: 70458

    Nearby schools

    GreatSchools rating
    Get a cash offer in 3 minutes
    Find out how much your home could sell for in as little as 3 minutes with a no-obligation cash offer.
    Estimated market value
    $286,700
    Get a cash offer in 3 minutes
    Find out how much your home could sell for in as little as 3 minutes with a no-obligation cash offer.
    Estimated market value
    $286,700