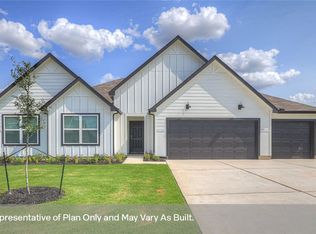
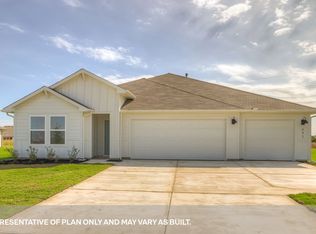
Stainless-steel appliancesCovered entrywayQuartz countertopsCovered back patioDecorative tile backsplashFull guttersFull sod
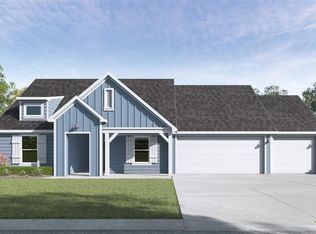
JUNE ESTIMATED COMPLETION DATE. Check out the Holden at Hartland Ranch, a one-story floorplan featured in one of our communities in Lockhart, Texas. Designed across 2,314 square feet, this home includes 4 bedrooms and 2 bathrooms, study and a 3-car garage.T Step inside the home from the covered entryway into the foyer. Down a short hall, you will find the secondary bedrooms, bathroom, and the utility room. Each bedroom includes a closet with shelving and the secondary bathroom features a shower/tub combination as well as a private door to the toilet and shower area. Moving through the short foyer, you will enter the kitchen, dining and family room. This spacious open concept living space will become your retreat at the end of the day. The kitchen includes an island with undermount sink, quartz countertops, decorative tile backsplash, a corner pantry closet, stainless-steel appliances and 36'' upper cabinets. The family room opens to the bright study, perfect for a home office or library. The primary bedroom is tucked away off the family room and includes a private bathroom with his and hers closets. Enjoy the luxurious 5' walk in shower, raised cultured marble vanity with double sinks, and separate entrance to the toilet for privacy. The Holden includes vinyl flooring throughout the common areas of the home and the primary bedroom, and carpet in the secondary bedrooms. All our new homes feature a covered back patio, full sod, an irrigation system in the front and back yard, and full gutters. This home features our America's Smart Home base package, which includes the Video Front Doorbell, Front Door Deadbolt Lock, Home Hub, Thermostat, and a Smart Switch.
89 days
|
9
|
1
|
Likely to sell faster than
Zillow last checked:
Listing updated:
Listed by:
Dave ClintonTREC #245076(830) 521-7195,
D.R. Horton, AMERICA'S Builder
Source: LERA MLS,MLS#: 1959307
Facts & features
Interior
Bedrooms & bathrooms
Bedrooms: 4
Bathrooms: 2
Full bathrooms: 2
Primary bedroom
Features: Walk-In Closet(s), Full Bath
Area: 240
Dimensions: 16 x 15
Bedroom 2
Area: 110
Dimensions: 10 x 11
Bedroom 3
Area: 110
Dimensions: 10 x 11
Bedroom 4
Area: 110
Dimensions: 10 x 11
Primary bathroom
Features: Shower Only, Double Vanity
Area: 54
Dimensions: 9 x 6
Dining room
Area: 176
Dimensions: 11 x 16
Family room
Area: 352
Dimensions: 16 x 22
Kitchen
Area: 108
Dimensions: 12 x 9
Heating
Central, Natural Gas
Cooling
Central Air
Appliances
Included: Microwave, Range, Gas Cooktop, Disposal, Dishwasher, Plumbed For Ice Maker, Gas Water Heater
Laundry: Main Level, Laundry Room, Washer Hookup, Dryer Connection
Features
One Living Area, Kitchen Island, Pantry, Study/Library, High Ceilings, Walk-In Closet(s), Master Downstairs, Solid Counter Tops
Flooring: Carpet, Vinyl
Windows: Double Pane Windows
Has basement: No
Attic: Partially Floored,Pull Down Stairs,Attic - Radiant Barrier Decking
Explore the cost of this home by adjusting the details. Changes won't be saved.
Principal & interest
$1,547
Mortgage insurance
$0
Property taxes
$170
Home insurance
$105
HOA fees
$0
Utilities
Not included
All calculations are estimates and provided by Zillow, Inc. for informational purposes only. Actual amounts may vary.
HOA fees may include property taxes on listings classified as Co-Ops. Contact the listing agent and/or owner for fee details.
Mortgage interest rates are dependent on a number of factors, including credit score, down payment, and repayment length. Interest rate data provided by Zillow Group Marketplace, Inc. as of 1/1/1970 from various mortgage lenders with which we have lead or other similar arrangements; the Estimated Payment is an average of those rates.
See how much you could borrow to make a competitive offer.