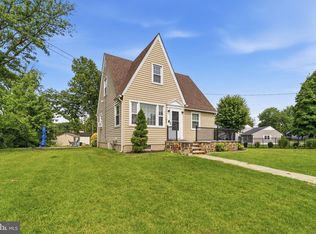
Welcome Home to 425 Erie Avenue. A beautifully kept Rancher located on a large lot on a quiet street. Enter the living room with easy maintenance plank flooring, fireplace with a stone surround, arched doorways, recessed lighting and expansive windows to allow in plenty of natural light. The kitchen has stainless steel appliances, shaker style cabinets, recessed lighting and a window over the sink. Adjacent is the dining room with access to the patio for grilling and al fresco dining. A sizable primary bedroom with two closets and two additional bedrooms complete this floor with a large full bath with glass enclosed walk in shower, tile shower and floor and window. The basement is full height with plenty of storage. The rear yard is spacious and level and fully fenced. Don't miss this home! Make your appointment today.
Pending
$300,000
425 Erie Ave, Penns Grove, NJ 08069
3beds
1,158sqft
Single Family Residence
Built in 1954
0.37 Acres Lot
$-- Zestimate®
$259/sqft
$-- HOA
What's special
Recessed lightingArched doorwaysTile shower and floorWindow over the sinkLarge lotQuiet streetEasy maintenance plank flooring
- 33 days |
- 265 |
- 21 |
Zillow last checked:
Listing updated:
Listed by:
Shaun Jones 215-460-6676,
Keller Williams Real Estate - Newtown,
Co-Listing Agent: Justin R Gaul 215-837-4656,
Keller Williams Real Estate - Newtown
Source: Bright MLS,MLS#: NJSA2019076
Facts & features
Interior
Bedrooms & bathrooms
- Bedrooms: 3
- Bathrooms: 1
- Full bathrooms: 1
- Main level bathrooms: 1
- Main level bedrooms: 3
Basement
- Area: 0
Heating
- Forced Air, Natural Gas
Cooling
- Central Air, Electric
Appliances
- Included: Dryer, Microwave, Oven/Range - Electric, Refrigerator, Stainless Steel Appliance(s), Washer, Electric Water Heater
Features
- Bathroom - Stall Shower, Ceiling Fan(s), Dining Area, Entry Level Bedroom, Recessed Lighting, Upgraded Countertops
- Basement: Unfinished
- Number of fireplaces: 1
- Fireplace features: Electric
Interior area
- Total structure area: 1,158
- Total interior livable area: 1,158 sqft
- Finished area above ground: 1,158
- Finished area below ground: 0
Property
Parking
- Parking features: Driveway
- Has uncovered spaces: Yes
Accessibility
- Accessibility features: None
Features
- Levels: One
- Stories: 1
- Patio & porch: Patio
- Pool features: None
Lot
- Size: 0.37 Acres
- Dimensions: 130.00 x 125.00
Details
- Additional structures: Above Grade, Below Grade
- Parcel number: 020016200016
- Zoning: RES
- Special conditions: Standard
Construction
Type & style
- Home type: SingleFamily
- Architectural style: Ranch/Rambler
- Property subtype: Single Family Residence
Materials
- Frame
- Foundation: Block
Condition
- New construction: No
- Year built: 1954
Utilities & green energy
- Sewer: Public Sewer
- Water: Public
Community & HOA
Community
- Subdivision: None Available
HOA
- Has HOA: No
Location
- Region: Penns Grove
- Municipality: CARNEYS POINT TWP
Financial & listing details
- Price per square foot: $259/sqft
- Tax assessed value: $238,500
- Annual tax amount: $5,747
- Date on market: 6/19/2026
- Listing agreement: Exclusive Right To Sell
- Ownership: Fee Simple
Estimated market value
Not available
Estimated sales range
Not available
$2,175/mo
Price history
| Date | Event | Price |
|---|---|---|
| 7/9/2026 | Pending sale | $300,000$259/sqft |
Source:  Bright MLS #NJSA2019076 Report a problem Bright MLS #NJSA2019076 Report a problem | ||
| 7/1/2026 | Contingent | $300,000$259/sqft |
Source: Bright MLS #NJSA2019076 Report a problem | ||
| 6/19/2026 | Listed for sale | $300,000+26.6%$259/sqft |
Source: Bright MLS #NJSA2019076 Report a problem | ||
| 10/21/2022 | Sold | $237,000+3.5%$205/sqft |
Source: Bright MLS #NJSA2004996 Report a problem | ||
| 9/20/2022 | Pending sale | $229,000$198/sqft |
Source: Bright MLS #NJSA2004996 Report a problem | ||
| 9/16/2022 | Contingent | $229,000$198/sqft |
Source: Bright MLS #NJSA2004996 Report a problem | ||
| 8/27/2022 | Price change | $229,000-4.2%$198/sqft |
Source: Bright MLS #NJSA2004996 Report a problem | ||
| 8/3/2022 | Listed for sale | $239,000+178.4%$206/sqft |
Source: Bright MLS #NJSA2004996 Report a problem | ||
| 6/25/2021 | Sold | $85,840-26%$74/sqft |
Source: Public Record Report a problem | ||
| 4/15/2020 | Listing removed | -- |
Source: Auction.com Report a problem | ||
| 4/5/2020 | Listed for sale | -- |
Source: Auction.com Report a problem | ||
| 4/4/2018 | Sold | $116,000-0.4%$100/sqft |
Source: Public Record Report a problem | ||
| 12/6/2017 | Listing removed | $116,500$101/sqft |
Source: River Beach Realty Inc #1001259965 Report a problem | ||
| 11/2/2017 | Price change | $116,500-10.3%$101/sqft |
Source: River Beach Realty Inc #7061542 Report a problem | ||
| 9/29/2017 | Listed for sale | $129,900-7.1%$112/sqft |
Source: River Beach Realty Inc #7061542 Report a problem | ||
| 10/31/2015 | Listing removed | $139,900$121/sqft |
Source: American Dream Realty of SJ #6571475 Report a problem | ||
| 5/11/2015 | Listed for sale | $139,900$121/sqft |
Source: American Dream Realty of South Jersey, LLC #6571475 Report a problem | ||
Public tax history
| Year | Property taxes | Tax assessment |
|---|---|---|
| 2025 | $8,794 +39.5% | $238,500 +39.5% |
| 2024 | $6,305 +3.6% | $171,000 |
| 2023 | $6,088 +24.2% | $171,000 +15.8% |
| 2022 | $4,901 -0.9% | $147,700 |
| 2021 | $4,944 -0.8% | $147,700 |
| 2020 | $4,985 -12.3% | $147,700 |
| 2019 | $5,687 | $147,700 -18.2% |
| 2018 | $5,687 +12.6% | $180,600 |
| 2017 | $5,052 +9.3% | $180,600 |
| 2016 | $4,621 +6% | $180,600 |
| 2015 | $4,361 +2% | $180,600 |
| 2014 | $4,276 +3.6% | $180,600 |
| 2013 | $4,126 +4.2% | $180,600 |
| 2012 | $3,960 +4.7% | $180,600 |
| 2011 | $3,783 -3.1% | $180,600 |
| 2010 | $3,904 +15% | $180,600 |
| 2009 | $3,394 | $180,600 +121.6% |
| 2008 | -- | $81,500 |
| 2007 | -- | $81,500 |
| 2006 | -- | $81,500 |
| 2005 | -- | $81,500 |
| 2004 | -- | $81,500 |
| 2003 | -- | $81,500 |
| 2002 | -- | $81,500 |
| 2001 | -- | $81,500 |
Find assessor info on the county website
Monthly payment
Est. payment
Payment breakdown
Explore the cost of this home by adjusting the details. Changes won't be saved.Climate risks
Neighborhood: 08069
Nearby schools
GreatSchools rating
- NALafayette-Pershing Elementary SchoolGrades: PK-KDistance: 0.8 mi
- 3/10Penns Grove Middle SchoolGrades: 6-8Distance: 1.1 mi
- 4/10Penns Grove High SchoolGrades: 9-12Distance: 0.7 mi
Schools provided by the listing agent
- District: Penns Grove-carneys Point Schools
Source: Bright MLS. This data may not be complete. We recommend contacting the local school district to confirm school assignments for this home.
- $248,1002 bd1 ba1.1k sqft429 Erie Ave, Carneys Pt, NJ 08069Off Market

- $336,100-- bd-- ba1.9k sqft421 Erie Ave, Carneys Pt, NJ 08069Off Market
- $276,500-- bd-- ba1.7k sqft426 Ives Ave, Carneys Pt, NJ 08069Off Market
- $213,5004 bd1 ba1.3k sqft424 Ives Ave, Penns Grove, NJ 08069Off Market
- $285,5004 bd2 ba1.4k sqft430 Ives Ave, Carneys Pt, NJ 08069Off Market
- $283,100-- bd-- ba1.2k sqft426 Erie Ave, Penns Grove, NJ 08069Off Market
- $265,5004 bd1 ba1.2k sqft422 Ives Ave, Carneys Pt, NJ 08069Off Market
- $283,700-- bd-- ba1.3k sqft422 Erie Ave, Carneys Pt, NJ 08069Off Market
A local agent can set up tours, give advice and negotiate with sellers.
A local lender can help you make sure your offer is ready when you are.
Similar homes
- $295,0003 bd2 ba1.2k sqft192 Kugler Ave, Carneys Pt, NJ 08069For Sale
 MLS ID #NJSA2018418, Sue Ann Leighty, Keller Williams Hometown. Bright MLS
 - $300,0004 bd2 ba1.4k sqft105 E Del A Vue Ave, Penns Grove, NJ 08069For Sale
 MLS ID #NJSA2018614, Joseph "Joe" Polidoro, Compass New Jersey, LLC - Haddon Township. Bright MLS
 - $329,0003 bd2 ba1.4k sqft613 Hawks Bridge Rd, Penns Grove, NJ 08069For Sale
 MLS ID #NJSA2019376, Christy Myers, American Dream Realty of South Jersey. Bright MLS
 - $268,0004 bd2 ba1.3k sqft261 B St, Carneys Pt, NJ 08069For Sale
 MLS ID #NJSA2018112, Christy Myers, American Dream Realty of South Jersey. Bright MLS
 - $289,0003 bd2 ba1.5k sqft7 Meadowview Ave, Pennsville, NJ 08070For SaleMLS ID #NJSA2018954, Bradley Perez, Real Broker, LLC. Bright MLS
- $219,9002 bd1 ba1k sqft337 Jackson Ave, Carneys Point, NJ 08069For SaleMLS ID #NJSA2019022, Dee Wood, Century 21 Rauh & Johns. Bright MLS
- $275,0002 bd1 ba920 sqft56 Lakeview Ave, Pennsville, NJ 08070For SaleMLS ID #NJSA2019576, Sue Ann Leighty, Keller Williams Hometown. Bright MLS
- $319,9003 bd2 ba1k sqft308 7th St, New Castle, DE 19720For SaleMLS ID #DENC2105042, Maria Ruckle, Empower Real Estate, LLC. Bright MLS
- $284,9003 bd2 ba1.3k sqft94 Highland Ave, Pennsville, NJ 08070For SaleMLS ID #NJSA2019492, Patrick Gorman, Keller Williams - Main Street. Bright MLS
- $330,0003 bd1 ba1.1k sqft8 Garrett Rd, Wilmington, DE 19809For SaleMLS ID #DENC2102794, Michael Wilson, BHHS Fox & Roach-Greenville. Bright MLS
- $195,0002 bd2 ba1.3k sqft72 Willis St, Penns Grove, NJ 08069For SaleMLS ID #NJSA2018990, Michelle Greco, Real Broker, LLC. Bright MLS
- $318,5003 bd2 ba1.1k sqft3211 N Jefferson St, Wilmington, DE 19802For SaleMLS ID #DENC2105694, Lindsay Burns, BHHS Fox & Roach-Greenville. Bright MLS
- $282,5003 bd2 ba1.4k sqftNone Available, Wilmington, DE 19805For SaleMLS ID #DENC2106746, Juan Fuentes, Patterson-Schwartz - Greenville. Bright MLS
- $300,0003 bd2 ba1.5k sqft44 Church St, Woodstown, NJ 08098For SaleMLS ID #NJSA2019268, Aerial Gallo, Keller Williams - Main Street. Bright MLS
- $299,9003 bd2 ba1.4k sqft522 Taylor Ave #437, Marcus Hook, PA 19061For SaleMLS ID #PADE2116884, Ana Krauthamer, KW Greater West Chester. Bright MLS
- $299,9902 bd2 ba1.5k sqft733 Buck Rd, Monroeville, NJ 08343For SaleMLS ID #NJGL2075462, Jordan Brown, Real Broker, LLC. Bright MLS
- $329,0003 bd1 ba1.2k sqft112 Meadowbrook Ln, Brookhaven, PA 19015For SaleMLS ID #PADE2117194, Rick Schultz, Schultz Real Estate Group. Bright MLS
- $260,0003 bd3 ba1.5k sqft309 8th Ave, Wilmington, DE 19805For SaleMLS ID #DENC2107244, Donielle Haughton, Century 21 Gold Key Realty. Bright MLS
- $399,0003 bd2 ba1.2k sqft136 Somers Ave, New Castle, DE 19720For SaleMLS ID #DENC2105400, Matt Johnson, Realty Mark Associates. Bright MLS
- $300,0003 bd2 ba1.2k sqft15 S Maple Ave, Gibbstown, NJ 08027For SaleMLS ID #NJGL2075470, Michael Melloni, KW Empower. Bright MLS
