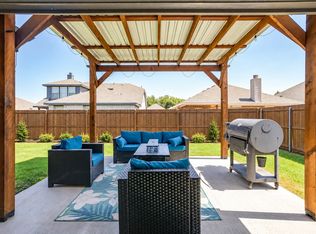
The heart of this perfect starter home is the spacious open living area, designed to bring people together. Whether you're hosting friends, gathering around the oversized kitchen island, or simply enjoying a quiet evening at home, the layout creates a natural flow between the kitchen, dining, and living spaces. The kitchen offers abundant workspace and storage, making it as functional as it is inviting. Natural light fills the main living areas, creating a bright and welcoming atmosphere throughout the day. The private primary suite provides a comfortable retreat, highlighted by a large walk in shower and one of the home's most practical features: a direct connection between the laundry room and primary closet simplifies everyday routines and adds the kind of convenience you'll appreciate long after move in day. Built with today's lifestyle in mind, the home features CAT6 ethernet wiring, smart home technology, and spray foam insulation to help improve comfort and energy efficiency year round. Step outside to an extended patio that expands your living space beyond the walls of the home. It's the perfect spot for outdoor dining, weekend gatherings, or relaxing at the end of the day. Conveniently located near Interstate 20 and Highway 171, 425 Escondido provides easy access to shopping, dining, and commuting routes while still offering the comfort of a neighborhood setting!
From the oversized island to the energy efficient construction and thoughtful everyday details, this home offers the combination of features buyers are looking for in today's market.
Sold
Price Unknown
425 Escondido St, Weatherford, TX 76087
3beds
1,675sqft
Single Family Residence
Built in 2020
6,316 Square Feet Lot
$328,900 Zestimate®
$--/sqft
$2,194 Estimated rent
Home value
$328,900
$312,000 - $345,000
$2,194/mo
Zestimate® history
Owner options
List your home for rent
$2,194/mo
Rent Zestimate®
Find your next renter with Zillow Rental Manager. Plus, with online applications, you can quickly screen prospective tenants – for free.
$2,194/mo
Rent Zestimate®
Refinance and save
$300/mo
Est. payment
Refinancing to a lower rate could help reduce your monthly payments and save thousands over the life of the loan.
$300/mo
Est. payment
Explore your selling options
Work with a Zillow partner agent
Leverage their expertise and Zillow's premium Showcase listings to get your home seen by more buyers.
Get startedList with your own agent
Get your home in front of millions of buyers by listing it on Zillow.
Learn how to do itSell it yourself
Take full control of how buyers see your home on Zillow by listing For Sale by Owner (FSBO).
List your homeWhat's special
Large walk in showerSmart home technologyOversized kitchen islandPrivate primary suite
Zillow last checked:
Listing updated:
Listed by:
Allan Hudson 0718709 817-779-3253,
Point Realty 817-779-3253
Bought with:
Shanna Boleman, 0646065
Rutledge Realty Group, LLC
Source: NTREIS,MLS#: 21273284
Facts & features
Interior
Bedrooms & bathrooms
- Bedrooms: 3
- Bathrooms: 2
- Full bathrooms: 2
Primary bedroom
- Level: First
- Dimensions: 15 x 13
Living room
- Level: First
- Dimensions: 20 x 15
Heating
- Central
Cooling
- Central Air
Appliances
- Included: Dishwasher, Electric Range, Disposal, Microwave
Features
- High Speed Internet, Open Floorplan, Smart Home, Walk-In Closet(s)
- Flooring: Carpet, Tile
- Has basement: No
- Has fireplace: No
Interior area
- Total interior livable area: 1,675 sqft
Property
Parking
- Total spaces: 2
- Parking features: Driveway
- Attached garage spaces: 2
Features
- Levels: One
- Stories: 1
- Patio & porch: Covered
- Pool features: None
- Fencing: Back Yard,Privacy,Wood
Lot
- Size: 6,316 Square Feet
- Features: Sprinkler System
Details
- Parcel number: R000110706
Construction
Type & style
- Home type: SingleFamily
- Architectural style: Detached
- Property subtype: Single Family Residence
Materials
- Brick
- Foundation: Slab
- Roof: Composition
Condition
- Resale
- Year built: 2020
Utilities & green energy
- Sewer: Public Sewer
- Water: Public
- Utilities for property: Sewer Available, Water Available
Community & HOA
Community
- Subdivision: Lockwood Ph Iv Add
HOA
- Has HOA: Yes
- Services included: Association Management
- HOA fee: $300 annually
- HOA name: Globolink Management
- HOA phone: 817-741-0827
Location
- Region: Weatherford
Financial & listing details
- Tax assessed value: $334,120
- Annual tax amount: $6,106
- Date on market: 5/20/2026
- Cumulative days on market: 74 days
- Listing terms: Cash,Conventional,FHA,VA Loan
- Exclusions: Wall mounted TVs
Price history
| Date | Event | Price |
|---|---|---|
| 9/14/2026 | Sold | -- |
Source: NTREIS #21273284 Report a problem | ||
| 8/18/2026 | Pending sale | $327,500$196/sqft |
Source: NTREIS #21273284 Report a problem | ||
| 8/4/2026 | Contingent | $327,500$196/sqft |
Source: NTREIS #21273284 Report a problem | ||
| 7/30/2026 | Price change | $327,500-2.2%$196/sqft |
Source: NTREIS #21273284 Report a problem | ||
| 7/8/2026 | Price change | $334,999-1.5%$200/sqft |
Source: NTREIS #21273284 Report a problem | ||
| 6/24/2026 | Price change | $339,999-1.4%$203/sqft |
Source: NTREIS #21273284 Report a problem | ||
| 5/20/2026 | Listed for sale | $345,000$206/sqft |
Source: NTREIS #21273284 Report a problem | ||
Public tax history
| Year | Property taxes | Tax assessment |
|---|---|---|
| 2025 | $4,429 +1.6% | $334,120 -2.6% |
| 2024 | $4,359 +13.9% | $343,180 |
| 2023 | $3,829 -28.4% | $343,180 +42.3% |
| 2022 | $5,351 -1.6% | $241,250 |
| 2021 | $5,439 +654.9% | $241,250 +704.2% |
| 2020 | $720 | $30,000 |
Find assessor info on the county website
Neighborhood: Lockwood
Nearby homes
- $369,0003 bd2 ba1.9k sqft421 Escondido St, Weatherford, TX 76087For Sale
- $321,100-- bd-- ba1.5k sqft429 Escondido St, Weatherford, TX 76087Off Market
- $365,400-- bd-- ba1.9k sqft381 Paloma St, Weatherford, TX 76087Off Market
- $--4 bd2 ba2k sqft401 Paloma St, Weatherford, TX 76087Sold
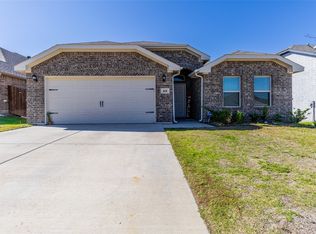
- $--3 bd2 ba1.8k sqft417 Escondido St, Weatherford, TX 76087Sold
- $--4 bd3 ba2.8k sqft405 Paloma St, Weatherford, TX 76087Sold
- $329,700-- bd-- ba1.6k sqft376 Bonita St, Weatherford, TX 76087Off Market
- $--3 bd3 ba2.1k sqft369 Paloma St, Weatherford, TX 76087Sold
Nearby schools
GreatSchools rating
- 8/10Austin Elementary SchoolGrades: PK-5Distance: 0.8 mi
- 6/10Hall Middle SchoolGrades: 6-8Distance: 2.6 mi
- 4/10Weatherford High SchoolGrades: 9-12Distance: 1.7 mi
Schools provided by the listing agent
- Elementary: Crockett
- Middle: Hall
- High: Weatherford
- District: Weatherford ISD
Source: NTREIS. This data may not be complete. We recommend contacting the local school district to confirm school assignments for this home.
Get a cash offer in 3 minutes
Find out how much your home could sell for in as little as 3 minutes with a no-obligation cash offer.
Estimated market value
$328,900
Get a cash offer in 3 minutes
Find out how much your home could sell for in as little as 3 minutes with a no-obligation cash offer.
Estimated market value
$328,900
- Texas
- Parker County
- Weatherford
- 76087
- Lockwood
- 425 Escondido St
