Meticulously maintained semi-detached home in the heart of New Cumberland. Steps away from nearby schools, shops, restaurants, parks and Borough events. Pride of ownership is evident on the entire 400 block of Eutaw Avenue. Durable, yet beautiful PermaStone siding with white trim detail. Newer roof, soffit and seamless gutters with covers. Replacement windows. Mature and manicured landscaping with fresh mulch. Fully fenced in yard with additional rear alleyway entrance and paved private driveway. Cozy covered front porch directly overlooking Memorial Field. Step inside and experience open-concept living with newer hardwoods and fresh neutral paint throughout. Updated eat-in kitchen with ceramic tile flooring, tile backsplash, granite countertops, double basin sink with gooseneck faucet, stainless steel appliances and LG gas range with five burner top with griddle center. Oversized back deck with steps to grade. Pavers lead to garage or converted workshop with built-in cabinetry, tool storage, ample overhead lighting and equipped with extra surge protectors and power supply. Back inside, upstairs you’ll find three nice sized bedrooms with recently exposed original hardwood flooring. Hall bath with generously sized shower/tub combo, vanity sink with medicine cabinet and built-in custom cabinetry. Well ventilated attic space, great for storage. Unfinished, dryloked lower level. Additional exterior basement door leads to half bath, perfect when coming in from the garden. Central AC. Energy efficient gas heat and hot water. Newer carpet. All appliances convey. This home is light and bright and has been cared for with love. Don’t delay, call today to schedule your own private showing!
Sold for $210,000
$210,000
425 Eutaw Ave, New Cumberland, PA 17070
3beds
1,274sqft
Single Family Residence
Built in 1940
3,049 Square Feet Lot
$250,500 Zestimate®
$165/sqft
$1,664 Estimated rent
Home value
$250,500
$238,000 - $266,000
$1,664/mo
Zestimate® history
Owner options
List your home for rent
$1,664/mo
Rent Zestimate®
Find your next renter with Zillow Rental Manager. Plus, with online applications, you can quickly screen prospective tenants – for free.
$1,664/mo
Rent Zestimate®
Refinance and save
$1,409/mo
Est. payment
Refinancing to a lower rate could help reduce your monthly payments and save thousands over the life of the loan.
$1,409/mo
Est. payment
Explore your selling options
Work with a Zillow partner agent
Leverage their expertise and Zillow's premium Showcase listings to get your home seen by more buyers.
Get startedList with your own agent
Get your home in front of millions of buyers by listing it on Zillow.
Learn how to do itSell it yourself
Take full control of how buyers see your home on Zillow by listing For Sale by Owner (FSBO).
List your homeWhat's special
Half bathBuilt-in cabinetryBeautiful permastone sidingFresh neutral paint throughoutWhite trim detailSeamless guttersNewer hardwoods
Zillow last checked:
Listing updated:
Listed by:
JENNIFER HOLLISTER 717-798-8154,
Joy Daniels Real Estate Group, Ltd,
Listing Team: Jennifer Hollister Group
Bought with:
MELISSA PAYNE, RS296960
Howard Hanna Company-Camp Hill
Source: Bright MLS,MLS#: PACB2022842
Facts & features
Interior
Bedrooms & bathrooms
- Bedrooms: 3
- Bathrooms: 2
- Full bathrooms: 1
- 1/2 bathrooms: 1
Rooms
- Room types: Living Room, Dining Room, Primary Bedroom, Bedroom 2, Bedroom 3, Kitchen, Laundry, Bathroom 1, Half Bath
Basement
- Area: 0
Heating
- Forced Air, Natural Gas
Cooling
- Central Air, Electric
Appliances
- Included: Oven/Range - Gas, Refrigerator, Six Burner Stove, Stainless Steel Appliance(s), Gas Water Heater
- Laundry: Main Level, Laundry Room
Features
- Kitchen - Table Space, Upgraded Countertops
- Flooring: Carpet, Ceramic Tile, Hardwood, Laminate, Vinyl
- Windows: Replacement
- Basement: Unfinished,Walk-Out Access
- Has fireplace: No
Interior area
- Total structure area: 1,274
- Total interior livable area: 1,274 sqft
- Finished area above ground: 1,274
- Finished area below ground: 0
Property
Parking
- Total spaces: 3
- Parking features: Garage Faces Rear, Off Street, Detached
- Garage spaces: 1
Accessibility
- Accessibility features: None
Features
- Levels: Two
- Stories: 2
- Patio & porch: Deck
- Pool features: None
Lot
- Size: 3,049 Square Feet
Details
- Additional structures: Above Grade, Below Grade
- Parcel number: 25240811219
- Zoning: RESIDENTIAL
- Special conditions: Standard
Construction
Type & style
- Home type: SingleFamily
- Architectural style: Traditional
- Property subtype: Single Family Residence
- Attached to another structure: Yes
Materials
- Stone
- Foundation: Concrete Perimeter
- Roof: Architectural Shingle
Condition
- New construction: No
- Year built: 1940
Utilities & green energy
- Electric: 200+ Amp Service
- Sewer: Public Sewer
- Water: Public
Community & HOA
Community
- Subdivision: None Available
HOA
- Has HOA: No
Location
- Region: New Cumberland
- Municipality: NEW CUMBERLAND BORO
Financial & listing details
- Price per square foot: $165/sqft
- Tax assessed value: $125,700
- Annual tax amount: $2,441
- Date on market: 8/15/2023
- Listing agreement: Exclusive Right To Sell
- Listing terms: Cash,Conventional
- Inclusions: Refrigerator, Washer, Dryer, Extra Tile And Flooring For The Home (located In The Attic).
- Ownership: Fee Simple
Price history
| Date | Event | Price |
|---|---|---|
| 9/14/2023 | Sold | $210,000+13.5%$165/sqft |
Source:  Bright MLS #PACB2022842 Report a problem Bright MLS #PACB2022842 Report a problem | ||
| 8/18/2023 | Pending sale | $185,000$145/sqft |
Source: Bright MLS #PACB2022842 Report a problem | ||
| 8/15/2023 | Listed for sale | $185,000$145/sqft |
Source: Bright MLS #PACB2022842 Report a problem | ||
Public tax history
| Year | Property taxes | Tax assessment |
|---|---|---|
| 2025 | $2,688 +7.3% | $125,700 |
| 2024 | $2,504 +2.6% | $125,700 |
| 2023 | $2,441 +2.7% | $125,700 |
| 2022 | $2,377 | $125,700 |
| 2021 | $2,377 +3.9% | $125,700 |
| 2020 | $2,289 +190.8% | $125,700 |
| 2019 | $787 -64.1% | $125,700 |
| 2018 | $2,195 | $125,700 |
| 2017 | -- | $125,700 |
| 2016 | -- | $125,700 |
| 2015 | -- | $125,700 |
| 2014 | -- | $125,700 |
| 2013 | -- | $125,700 |
| 2012 | -- | $125,700 |
| 2011 | -- | $125,700 +26.9% |
| 2010 | -- | $99,020 |
| 2009 | -- | $99,020 |
| 2008 | -- | $99,020 |
| 2007 | -- | $99,020 |
| 2006 | -- | $99,020 |
| 2005 | -- | $99,020 +31% |
| 2004 | -- | $75,590 |
| 2003 | $351 | $75,590 |
| 2000 | -- | $75,590 |
Find assessor info on the county website
Neighborhood: 17070
Nearby homes
- $203,0003 bd1 ba1.2k sqft423 Eutaw Ave, New Cumberland, PA 17070Sold
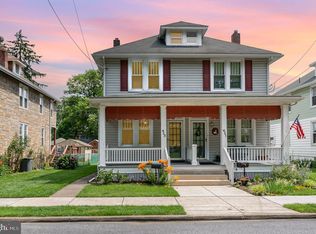
- $201,3003 bd1 ba1.3k sqft427 Eutaw Ave, New Cumberland, PA 17070Off Market
- $192,9003 bd1 ba1.2k sqft421 Eutaw Ave, New Cumberland, PA 17070Off Market
- $200,4003 bd1 ba1.2k sqft419 Eutaw Ave, New Cumberland, PA 17070Off Market
- $207,2003 bd1 ba1.2k sqft417 Eutaw Ave, New Cumberland, PA 17070Off Market
- $204,6003 bd1 ba1.2k sqft415 Eutaw Ave, New Cumberland, PA 17070Off Market
- $253,1003 bd1 ba1.5k sqft508 5th St, New Cumberland, PA 17070Off Market
- $253,1003 bd1 ba1.4k sqft510 5th St, New Cumberland, PA 17070Off Market
Nearby schools
GreatSchools rating
- 6/10Hillside El SchoolGrades: K-4Distance: 0.3 mi
- 7/10New Cumberland Middle SchoolGrades: 7-8Distance: 0.4 mi
- 6/10Cedar Cliff High SchoolGrades: 9-12Distance: 1.5 mi
Schools provided by the listing agent
- High: Cedar Cliff
- District: West Shore
Source: Bright MLS. This data may not be complete. We recommend contacting the local school district to confirm school assignments for this home.


Get pre-qualified for a loan
At Zillow Home Loans, we can pre-qualify you in as little as 5 minutes with no impact to your credit score.An equal housing lender. NMLS #10287.
Sell for more on Zillow
Get a Zillow Showcase℠ listing at no additional cost and you could sell for .
$250,500
2% more
+$5,010
With Zillow Showcase(estimated)
$255,510
- Pennsylvania
- Cumberland County
- New Cumberland
- 17070
- 425 Eutaw Ave
Nearby cities
Nearby zip codes
Other New Cumberland Topics
