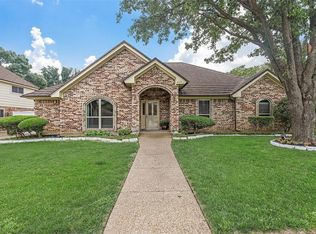
Where Nature Meets Comfort in the Heart of DFW. Situated in one of Hurst’s most peaceful neighborhoods, this home offers something truly rare in DFW: a yard that opens to a quiet, tree-filled park with no rear neighbors—just serene views and sounds of nature. If you’ve been craving more tranquility, this is the lifestyle upgrade you’ve been waiting for. This traditionally designed home combines timeless curb appeal with a smart, flexible layout that adapts to your needs. Inside, the space is bright and welcoming with walls of windows that frame the greenery behind. With a versatile floor plan, this home is perfect for a wide range of lifestyles. It can function as a 3-bed with 3 living spaces—ideal for entertaining, work from home, or hosting. Need an extra bed? Easily use one of the living areas as a 4th bed with 2 living spaces, giving you the flexibility to evolve as your needs change. The kitchen offers plenty of storage and prep space, along with views out to the backyard, so even daily routines are more peaceful. Each bed is generously sized, with ample closets and thoughtful layout for privacy and function. But what truly sets this home apart is what’s behind it. Backing to Echo Hills Park, this home enjoys direct access to tree-lined walking trails and a buffer of natural beauty that most homes here just don’t have. Whether you’re sipping your coffee on the patio, letting the dogs out to play, or winding down after a long day—this space will become your personal sanctuary. Despite its quiet location, you're just minutes from everything that makes Hurst such a desirable place to live. Close to major roads, shopping, dining, and highly rated schools—but far enough removed from the hustle and bustle of the big city to feel like you’re getting the best of both worlds. Whether you're upsizing, downsizing, or looking for your forever home, this one checks all the boxes: flexible layout, beautiful setting, and a location that lets you live with intention and ease.
Sold
Price Unknown
425 Evergreen Dr, Hurst, TX 76054
4beds
2,740sqft
Single Family Residence
Built in 1984
10,193 Square Feet Lot
$518,300 Zestimate®
$--/sqft
$2,915 Estimated rent
Home value
$518,300
$477,000 - $565,000
$2,915/mo
Zestimate® history
Owner options
List your home for rent
$2,915/mo
Rent Zestimate®
Find your next renter with Zillow Rental Manager. Plus, with online applications, you can quickly screen prospective tenants – for free.
$2,915/mo
Rent Zestimate®
Refinance and save
Refinancing to a lower rate could help reduce your monthly payments and save thousands over the life of the loan.
Explore your selling options
Work with a Zillow partner agent
Leverage their expertise and Zillow's premium Showcase listings to get your home seen by more buyers.
Get startedList with your own agent
Get your home in front of millions of buyers by listing it on Zillow.
Learn how to do itSell it yourself
Take full control of how buyers see your home on Zillow by listing For Sale by Owner (FSBO).
List your homeWhat's special
Walls of windowsVersatile floor planFlexible layoutAmple closetsThoughtful layout for privacy
Zillow last checked:
Listing updated:
Listed by:
Suzy Neal 0475795 214-991-7565,
Compass RE Texas, LLC 214-814-8100
Bought with:
Debra Wood
RE/MAX Trinity
Source: NTREIS,MLS#: 20938801
Facts & features
Interior
Bedrooms & bathrooms
- Bedrooms: 4
- Bathrooms: 2
- Full bathrooms: 2
Primary bedroom
- Features: Ceiling Fan(s)
- Level: First
- Dimensions: 17 x 13
Bedroom
- Level: First
- Dimensions: 11 x 13
Bedroom
- Level: First
- Dimensions: 11 x 13
Bedroom
- Features: Ceiling Fan(s), Walk-In Closet(s)
- Level: Second
- Dimensions: 18 x 15
Primary bathroom
- Features: Dual Sinks, Double Vanity, Garden Tub/Roman Tub, Separate Shower
- Level: First
- Dimensions: 14 x 12
Breakfast room nook
- Level: First
- Dimensions: 12 x 12
Dining room
- Features: Built-in Features
- Level: First
- Dimensions: 14 x 13
Family room
- Features: Ceiling Fan(s)
- Level: First
- Dimensions: 17 x 15
Other
- Features: Built-in Features, Dual Sinks, Linen Closet
- Level: First
- Dimensions: 11 x 13
Kitchen
- Features: Eat-in Kitchen, Granite Counters, Pantry
- Level: First
- Dimensions: 13 x 12
Laundry
- Features: Built-in Features
- Level: First
- Dimensions: 13 x 7
Living room
- Features: Built-in Features, Ceiling Fan(s), Fireplace
- Level: First
- Dimensions: 15 x 20
Heating
- Central, Electric
Cooling
- Central Air, Ceiling Fan(s), Electric
Appliances
- Included: Dishwasher, Electric Oven, Electric Range, Electric Water Heater, Disposal, Microwave, Refrigerator
- Laundry: Laundry in Utility Room
Features
- Built-in Features, Double Vanity, Eat-in Kitchen, Granite Counters, High Speed Internet, Pantry, Paneling/Wainscoting, Walk-In Closet(s)
- Flooring: Carpet, Ceramic Tile, Hardwood, Wood
- Windows: Shutters
- Has basement: No
- Number of fireplaces: 1
- Fireplace features: Wood Burning
Interior area
- Total interior livable area: 2,740 sqft
Property
Parking
- Total spaces: 4
- Parking features: Detached Carport, Door-Single, Garage, Garage Door Opener, Garage Faces Rear
- Attached garage spaces: 2
- Carport spaces: 2
- Covered spaces: 4
Features
- Levels: One and One Half
- Stories: 1.5
- Patio & porch: Covered
- Exterior features: Private Yard
- Pool features: None
- Fencing: Wrought Iron
- Has view: Yes
- View description: Park/Greenbelt
Lot
- Size: 10,193 Square Feet
Details
- Parcel number: 03578186
Construction
Type & style
- Home type: SingleFamily
- Architectural style: Detached
- Property subtype: Single Family Residence
Materials
- Brick, Frame
- Foundation: Slab
- Roof: Concrete,Other
Condition
- Year built: 1984
Utilities & green energy
- Sewer: Public Sewer
- Water: Public
- Utilities for property: Sewer Available, Water Available
Community & HOA
Community
- Features: Playground, Park, Sidewalks, Trails/Paths
- Security: Security System Owned
- Subdivision: Wintergreen North Add
HOA
- Has HOA: No
Location
- Region: Hurst
Financial & listing details
- Tax assessed value: $460,134
- Annual tax amount: $9,888
- Date on market: 5/16/2025
- Cumulative days on market: 4 days
- Listing terms: Cash,Conventional,FHA,VA Loan
- Exclusions: car in garage
Price history
| Date | Event | Price |
|---|---|---|
| 6/10/2025 | Sold | -- |
Source: NTREIS #20938801 Report a problem | ||
| 5/27/2025 | Pending sale | $530,000$193/sqft |
Source: NTREIS #20938801 Report a problem | ||
| 5/21/2025 | Contingent | $530,000$193/sqft |
Source: NTREIS #20938801 Report a problem | ||
| 5/16/2025 | Listed for sale | $530,000+51.4%$193/sqft |
Source: NTREIS #20938801 Report a problem | ||
| 6/1/2018 | Sold | -- |
Source: Agent Provided Report a problem | ||
| 5/16/2018 | Pending sale | $350,000$128/sqft |
Source: RE/MAX Trinity #13833651 Report a problem | ||
| 5/3/2018 | Listed for sale | $350,000+46.4%$128/sqft |
Source: RE/MAX Trinity #13833651 Report a problem | ||
| 6/22/2010 | Sold | -- |
Source: Agent Provided Report a problem | ||
| 5/14/2010 | Price change | $239,000-2%$87/sqft |
Source: Tamara Keilberg Luxury Real Es #11397282 Report a problem | ||
| 5/7/2010 | Listed for sale | $244,000$89/sqft |
Source: Tamara Keilberg Luxury Real Es #11397282 Report a problem | ||
Public tax history
| Year | Property taxes | Tax assessment |
|---|---|---|
| 2025 | $10,408 +32.6% | $460,134 |
| 2024 | $7,847 +8.7% | $460,134 +4.5% |
| 2023 | $7,220 -9.1% | $440,256 +6.8% |
| 2022 | $7,940 +4.7% | $412,298 +26.1% |
| 2021 | $7,585 -1.9% | $327,000 |
| 2020 | $7,729 -6.2% | $327,000 -6.6% |
| 2019 | $8,237 +129.8% | $350,260 +18.7% |
| 2018 | $3,584 +1.7% | $295,050 +5.2% |
| 2017 | $3,524 +1.4% | $280,422 +15% |
| 2016 | $3,476 -3.7% | $243,843 +2.2% |
| 2015 | $3,610 | $238,600 |
| 2014 | $3,610 | $238,600 +4.6% |
| 2013 | -- | $228,000 |
| 2012 | -- | $228,000 |
| 2011 | -- | $228,000 +9.7% |
| 2010 | -- | $207,900 -5.7% |
| 2009 | -- | $220,400 +8.7% |
| 2008 | -- | $202,800 |
| 2007 | -- | $202,800 |
| 2006 | -- | $202,800 |
| 2005 | -- | $202,800 |
| 2004 | -- | $202,800 +5.5% |
| 2003 | -- | $192,200 +1.3% |
| 2002 | -- | $189,700 +4.8% |
| 2001 | -- | $181,000 +15.7% |
| 2000 | -- | $156,400 |
Find assessor info on the county website
Neighborhood: Wintergreen
Nearby homes
- $430,8003 bd2 ba2.1k sqft421 Evergreen Dr, Hurst, TX 76054Off Market
- $480,0003 bd2 ba2.6k sqft429 Evergreen Dr, Hurst, TX 76054Off Market
- $541,5004 bd2 ba2.6k sqft417 Evergreen Dr, Hurst, TX 76054Off Market
- $742,4004 bd5 ba3.5k sqft424 Evergreen Dr, Hurst, TX 76054Off Market

- $--3 bd3 ba1.9k sqft420 Evergreen Dr, Hurst, TX 76054Sold
- $459,1003 bd2 ba2.4k sqft428 Evergreen Dr, Hurst, TX 76054Off Market
- $448,7003 bd2 ba2.3k sqft501 Evergreen Dr, Hurst, TX 76054Off Market
- $427,4003 bd2 ba2k sqft416 Evergreen Dr, Hurst, TX 76054Off Market
Nearby schools
GreatSchools rating
- 8/10W A Porter Elementary SchoolGrades: PK-5Distance: 0.7 mi
- 10/10Smithfield Middle SchoolGrades: 6-8Distance: 1.7 mi
- 6/10Birdville High SchoolGrades: 9-12Distance: 1.4 mi
Schools provided by the listing agent
- Elementary: Porter
- Middle: Smithfield
- High: Birdville
- District: Birdville ISD
Source: NTREIS. This data may not be complete. We recommend contacting the local school district to confirm school assignments for this home.
Get a cash offer in 3 minutes
Find out how much your home could sell for in as little as 3 minutes with a no-obligation cash offer.
Estimated market value
$518,300
Get a cash offer in 3 minutes
Find out how much your home could sell for in as little as 3 minutes with a no-obligation cash offer.
Estimated market value
$518,300
- Texas
- Tarrant County
- Hurst
- 76054
- Wintergreen
- 425 Evergreen Dr
