This quintessential tudor style home exemplifies the charm of this desirable neighborhood. The allure of Baywood, historically the sunny retreat from fog-bound SF, is reflected in the rich history, craftsmanship & architectural details of this well-loved home. On the main level, a spacious living room features hardwood floors, sandstone fireplace & bay window. Primary suite features tiled bathroom, bay window & access to sun-soaked patio. A 2nd bedroom boasts bright windows, patio access & adjoined to enchanting 3rd bedroom by Jack & Jill bathroom flaunting versatile virtue & vintage tile. The cheery, eat-in kitchen has access to formal dining room via swinging chef's door. Upstairs, an expansive family room is the perfect space for family activities. A quaint upstairs bedroom is a perfect location for a great night's sleep. There is a large bonus room which could be used as a bedroom & conveniently adjoins to a full bathroom, which could function as an upstairs private suite! An elongated driveway leads to detached 2-car garage & potting shed accenting the serene garden setting and hot tub. This enchanting residence is eagerly awaiting its new chapter of love and adoration to begin. This home is sure to capture those with an eye for vintage charm and a penchant for restoration!
Sold for $3,075,000
$3,075,000
425 Fairfax Ave, San Mateo, CA 94402
4beds
3,300sqft
Single Family Residence, Residential
Built in 1947
7,260 Square Feet Lot
$4,082,100 Zestimate®
$932/sqft
$7,575 Estimated rent
Home value
$4,082,100
$3.67M - $4.57M
$7,575/mo
Zestimate® history
Owner options
List your home for rent
$7,575/mo
Rent Zestimate®
Find your next renter with Zillow Rental Manager. Plus, with online applications, you can quickly screen prospective tenants – for free.
$7,575/mo
Rent Zestimate®
Refinance and save
$19,363/mo
Est. payment
Refinancing to a lower rate could help reduce your monthly payments and save thousands over the life of the loan.
$19,363/mo
Est. payment
Explore your selling options
Work with a Zillow partner agent
Leverage their expertise and Zillow's premium Showcase listings to get your home seen by more buyers.
Get startedList with your own agent
Get your home in front of millions of buyers by listing it on Zillow.
Learn how to do itSell it yourself
Take full control of how buyers see your home on Zillow by listing For Sale by Owner (FSBO).
List your homeWhat's special
Rich historyLarge bonus roomVintage tileTiled bathroomBay windowSandstone fireplaceFormal dining room
Zillow last checked:
Listing updated:
Listed by:
Debbie Wilhelm 01044009 650-400-3111,
Coldwell Banker Realty 650-558-4200
Bought with:
Alicia Sanguinetti, 01183262
Compass
Andrew Greenman, 01874265
Compass
Source: MLSListings Inc,MLS#: ML81955258
Facts & features
Interior
Bedrooms & bathrooms
- Bedrooms: 4
- Bathrooms: 4
- Full bathrooms: 3
- 1/2 bathrooms: 1
Rooms
- Room types: Bonus Room, Workshop
Bedroom
- Features: PrimarySuiteRetreat, PrimaryBedroomonGroundFloor, BedroomonGroundFloor2plus
Bathroom
- Features: ShoweroverTub1, Skylight, StallShower2plus, Tub, FullonGroundFloor, HalfonGroundFloor
Dining room
- Features: BreakfastNook, EatinKitchen, FormalDiningRoom
Family room
- Features: SeparateFamilyRoom
Kitchen
- Features: _220VoltOutlet, Countertop_Tile
Heating
- Central Forced Air Gas
Cooling
- Wall/Window Unit(s)
Appliances
- Included: Dishwasher, Disposal, Microwave, Self Cleaning Oven, Electric Oven/Range, Refrigerator, Washer/Dryer
- Laundry: Inside
Features
- One Or More Skylights
- Flooring: Carpet, Hardwood, Tile, Vinyl Linoleum
- Number of fireplaces: 1
- Fireplace features: Wood Burning
Interior area
- Total structure area: 3,300
- Total interior livable area: 3,300 sqft
Property
Parking
- Total spaces: 2
- Parking features: Detached, Garage Door Opener, Off Street
- Garage spaces: 2
Accessibility
- Accessibility features: Grip-Accessible Features
Features
- Stories: 2
- Patio & porch: Balcony/Patio
- Exterior features: Back Yard, Fenced, Storage Shed Structure
- Spa features: Other, Cover, Spa/HotTub
- Fencing: Back Yard,Wood
Lot
- Size: 7,260 Square Feet
- Features: Gentle Sloping
Details
- Additional structures: Garage, Sheds
- Parcel number: 034033080
- Zoning: R10006
- Special conditions: Standard
Construction
Type & style
- Home type: SingleFamily
- Architectural style: Tudor
- Property subtype: Single Family Residence, Residential
Materials
- Foundation: Other, Crawl Space, Concrete Perimeter and Slab, Quake Bracing
- Roof: Composition, Flat, Shingle, TarGravel
Condition
- New construction: No
- Year built: 1947
Utilities & green energy
- Gas: PublicUtilities
- Sewer: Public Sewer
- Water: Public
- Utilities for property: Public Utilities, Water Public
Community & HOA
Location
- Region: San Mateo
Financial & listing details
- Price per square foot: $932/sqft
- Tax assessed value: $3,136,500
- Annual tax amount: $38,824
- Date on market: 2/23/2024
- Listing agreement: ExclusiveRightToSell
- Listing terms: CashorConventionalLoan
Price history
| Date | Event | Price |
|---|---|---|
| 3/28/2024 | Sold | $3,075,000+14%$932/sqft |
Source:  MLSListings Inc #ML81955258 Report a problem MLSListings Inc #ML81955258 Report a problem | ||
| 3/6/2024 | Pending sale | $2,698,000$818/sqft |
Source: MLSListings Inc #ML81955258 Report a problem | ||
| 2/23/2024 | Listed for sale | $2,698,000$818/sqft |
Source: MLSListings Inc #ML81955258 Report a problem | ||
Public tax history
| Year | Property taxes | Tax assessment |
|---|---|---|
| 2025 | $38,824 +1213.7% | $3,136,500 +1540.4% |
| 2024 | $2,955 -31.9% | $191,200 +2% |
| 2023 | $4,341 +0.1% | $187,451 +2% |
| 2022 | $4,337 -1.1% | $183,777 +2% |
| 2021 | $4,385 +8.5% | $180,175 +1% |
| 2020 | $4,040 +11.3% | $178,328 +2% |
| 2019 | $3,630 +9.1% | $174,832 +2% |
| 2018 | $3,327 -17.3% | $171,405 +2% |
| 2017 | $4,024 +43.2% | $168,045 +2% |
| 2016 | $2,810 +39.6% | $164,751 +1.5% |
| 2015 | $2,013 | $162,277 +2% |
| 2014 | $2,013 | $159,099 +0.5% |
| 2013 | -- | $158,381 +2% |
| 2012 | -- | $155,276 |
| 2011 | -- | $155,276 +2.8% |
| 2010 | -- | $151,095 -0.2% |
| 2009 | -- | $151,455 +2% |
| 2008 | -- | $148,486 +2% |
| 2007 | -- | $145,575 +2% |
| 2006 | -- | $142,722 |
| 2005 | -- | $142,722 +4% |
| 2004 | -- | $137,182 +1.9% |
| 2003 | -- | $134,669 +2% |
| 2002 | -- | $132,029 +2% |
| 2001 | -- | $129,441 +2% |
| 2000 | -- | $126,904 |
Find assessor info on the county website
Neighborhood: Baywood Knolls
Nearby homes
- $3,672,9003 bd2 ba2.7k sqft433 Fairfax Ave, San Mateo, CA 94402Off Market
- $4,135,0004 bd3 ba3k sqft421 Fairfax Ave, San Mateo, CA 94402Off Market
- $3,034,6003 bd2 ba2.2k sqft458 Parrott Dr, San Mateo, CA 94402Off Market
- $3,410,0004 bd5 ba2.5k sqft439 Fairfax Ave, San Mateo, CA 94402Sold
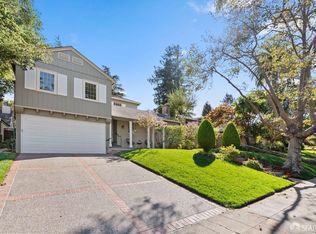
- $4,486,6005 bd4 ba3.1k sqft450 Parrott Dr, San Mateo, CA 94402Off Market
- $3,788,3003 bd4 ba2.3k sqft415 Fairfax Ave, San Mateo, CA 94402Off Market
- $3,668,6003 bd2 ba2.9k sqft466 Parrott Dr, San Mateo, CA 94402Off Market
- $3,710,3006 bd3 ba2.4k sqft428 Fairfax Ave, San Mateo, CA 94402Off Market
Nearby schools
GreatSchools rating
- 7/10Baywood Elementary SchoolGrades: K-5Distance: 0.3 mi
- 8/10Borel Middle SchoolGrades: 6-8Distance: 0.8 mi
- 10/10Aragon High SchoolGrades: 9-12Distance: 0.5 mi
Schools provided by the listing agent
- Elementary: BaywoodElementary_1
- Middle: BorelMiddle
- High: AragonHigh
- District: SanMateoFosterCityElementary
Source: MLSListings Inc. This data may not be complete. We recommend contacting the local school district to confirm school assignments for this home.
Get a cash offer in 3 minutes
Find out how much your home could sell for in as little as 3 minutes with a no-obligation cash offer.
Estimated market value
$4,082,100
Get a cash offer in 3 minutes
Find out how much your home could sell for in as little as 3 minutes with a no-obligation cash offer.
Estimated market value
$4,082,100
- California
- San Mateo County
- San Mateo
- 94402
- Baywood Knolls
- 425 Fairfax Ave
Nearby cities
Nearby neighborhoods
Nearby zip codes
Other San Mateo Topics
