Skip main navigation
Sold for $434,500
  • $434,500

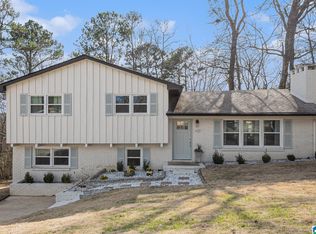
    425 Ferncliff Dr, Birmingham, AL 35213

    3beds
    2,172sqft
    Single Family Residence
    Built in 1964
    0.31 Acres Lot
    $471,700 Zestimate®
    $200/sqft
    $2,866 Estimated rent

    Home value

    $471,700

    $448,000 - $495,000

    $2,866/mo

    Zestimate® history
    Loading
    Loading...

    Owner options

    List your home for rent

    $2,866/mo

    Rent Zestimate®

    Find your next renter with Zillow Rental Manager. Plus, with online applications, you can quickly screen prospective tenants – for free.

    Learn more

    $2,866/mo

    Rent Zestimate®

    Refinance and save

    $2,525/mo

    Est. payment

    Refinancing to a lower rate could help reduce your monthly payments and save thousands over the life of the loan.

    See today's rates

    $2,525/mo

    Est. payment

    Explore your selling options

    Work with a Zillow partner agent

    Leverage their expertise and Zillow's premium Showcase listings to get your home seen by more buyers.

    Get started

    List with your own agent

    Get your home in front of millions of buyers by listing it on Zillow.

    Learn how to do it

    Sell it yourself

    Take full control of how buyers see your home on Zillow by listing For Sale by Owner (FSBO).

    List your home

    What's special

    New roofWet barBrand new bathroomsLarge islandSpacious laundry roomGlass doorBeautiful kitchen
    Located in Crestwood, the home interior was completely renovated in 2021, featuring a huge kitchen and open living space perfect for entertaining, brand new bathrooms, a primary bedroom on the main level with walk-in closet leading into a luxurious primary bathroom, and two spacious bedrooms upstairs. In the beautiful kitchen, you will find a large island, lovely quartz counters, a gas stove, and a wet bar with a built-in wine fridge! The living area is an open concept with dining space that leads into a cozy den with fireplace. Behind a sliding iron and glass door is the walk-in laundry room with W/D, added cabinets & countertops making for a perfectly functional and spacious laundry room. The living space leads to a large back deck. The backyard (gently sloped) with a walk-out unfinished basement provides an outdoor space to make your own! HVAC system replaced in 2022. New roof in 2023.

    Zillow last checked:

    Listing updated:

    Listed by:

    Ralph Harvey OFFIC:855-456-4945,

    List With Freedom

    Bought with:

    Donna Farmer

    RE/MAX Preferred

    Source: GALMLS,MLS#: 1361339MLS Logo

    Facts & features

    Interior

    Bedrooms & bathrooms
    • Bedrooms: 3
    • Bathrooms: 3
    • Full bathrooms: 2
    • 1/2 bathrooms: 1
    Primary bedroom
    • Level: First
    • Area: 195
    • Dimensions: 15 x 13
    Bedroom 1
    • Level: Second
    • Area: 255
    • Dimensions: 15 x 17
    Bedroom 2
    • Level: Second
    • Area: 180
    • Dimensions: 15 x 12
    Kitchen
    • Features: Breakfast Bar, Kitchen Island
    • Level: First
    • Area: 260
    • Dimensions: 13 x 20
    Living room
    • Level: First
    • Area: 525
    • Dimensions: 21 x 25
    Basement
    • Area: 972
    Heating
    • Forced Air
    Cooling
    • Central Air
    Appliances
    • Included: Dishwasher, Disposal, Microwave, Refrigerator, Gas Water Heater
    • Laundry: None
    Features
    • None, Walk-In Closet(s)
    • Flooring: Hardwood
    • Basement: Partial,Unfinished,Concrete
    • Attic: None
    • Number of fireplaces: 1
    • Fireplace features: Brick (FIREPL), Living Room, Wood Burning
    Interior area
    • Total interior livable area: 2,172 sqft
    • Finished area above ground: 2,172
    • Finished area below ground: 0

    Property

    Parking
    • Parking features: Driveway
    • Has uncovered spaces: Yes
    Features
    • Levels: 2+ story
    • Exterior features: None
    • Pool features: None
    • Has view: Yes
    • View description: None
    • Waterfront features: No
    Lot
    • Size: 0.31 Acres
    Details
    • Parcel number: 2300273007004.000
    • Special conditions: N/A

    Construction

    Type & style
    • Home type: SingleFamily
    • Property subtype: Single Family Residence
    Materials
    • Brick
    • Foundation: Basement
    Condition
    • Year built: 1964

    Utilities & green energy

    • Water: Public
    • Utilities for property: Sewer Connected

    Community & neighborhood

    Location
    • Region: Birmingham
    • Subdivision: Crestwood Forest

    Other

    Other facts
    • Price range: $434.5K - $434.5K

    Price history

    DateEventPrice
    4/26/2024Sold$434,500-3.2%$200/sqft
    Source: GALMLS #1361339 Report a problem
    3/29/2024Pending sale$449,000$207/sqft
    Source: GALMLS #1361339 Report a problem
    3/20/2024Contingent$449,000$207/sqft
    Source: GALMLS #1361339 Report a problem
    9/20/2023Pending sale$449,000$207/sqft
    Source: GALMLS #1361339 Report a problem
    9/2/2023Listing removed--
    Source: GALMLS #1361339 Report a problem
    8/8/2023Price change$449,000+2.3%$207/sqft
    Source: GALMLS #1361339 Report a problem
    7/29/2023Listed for sale$439,000$202/sqft
    Source: GALMLS #1361339 Report a problem
    4/7/2023Listing removed--
    Source: Owner Report a problem
    4/6/2023Listed for sale$439,000+158.2%$202/sqft
    Source: Owner Report a problem
    6/25/2020Sold$170,000$78/sqft
    Source: Public Record Report a problem

    Public tax history

    YearProperty taxesTax assessment
    2025$3,578 -36.5%$50,340 -35.3%
    2024$5,638 $77,760
    2023$5,638 +0.9%$77,760 +0.9%
    2022$5,588 +91.6%$77,080 +91.6%
    2021$2,917 -21.6%$40,240 +2.2%
    2020$3,721 +6.7%$39,360 -18.1%
    2019$3,486 +31.6%$48,080 +31.6%
    2018$2,649 +1.4%$36,540 +1.4%
    2017$2,611 +13.8%$36,020 +13.8%
    2016$2,295 $31,660
    2015$2,295 +18.2%$31,660 +5.5%
    2014$1,942 $30,020
    2013$1,942 $30,020 +7.4%
    2012$1,942 -24.7%$27,940 -24.7%
    2006$2,580 +108.1%$37,120 +108.1%
    2005$1,240 +14.2%$17,840 -42.9%
    2004$1,086 +4.1%$31,240 +4.1%
    2003$1,043 +19.6%$30,020 +139.2%
    2002$872 $12,550
    2001$872 $12,550
    2000$872 $12,550

    Find assessor info on the county website

    Neighborhood: Crestwood South

    Nearby schools

    GreatSchools rating
    Schools provided by the listing agent
    • Elementary: Avondale
    • Middle: Putnam, W E
    • High: Woodlawn

    Source: GALMLS. This data may not be complete. We recommend contacting the local school district to confirm school assignments for this home.

    Get a cash offer in 3 minutes
    Find out how much your home could sell for in as little as 3 minutes with a no-obligation cash offer.
    Estimated market value
    $471,700
    Get a cash offer in 3 minutes
    Find out how much your home could sell for in as little as 3 minutes with a no-obligation cash offer.
    Estimated market value
    $471,700