Skip main navigation
Closed
  • $520,000

    425 Filson St, La Grange, IL 60525

    2beds
    1,813sqft
    Townhouse, Single Family Residence
    Built in 2020
    1,813 Square Feet Lot
    $549,100 Zestimate®
    $287/sqft
    $3,752 Estimated rent

    Home value

    $549,100

    $494,000 - $615,000

    $3,752/mo

    Zestimate® history
    Loading
    Loading...

    Owner options

    List your home for rent

    $3,752/mo

    Rent Zestimate®

    Find your next renter with Zillow Rental Manager. Plus, with online applications, you can quickly screen prospective tenants – for free.

    Learn more

    $3,752/mo

    Rent Zestimate®

    Refinance and save

    $3,971/mo

    Est. payment

    Refinancing to a lower rate could help reduce your monthly payments and save thousands over the life of the loan.

    See today's rates

    $3,971/mo

    Est. payment

    Explore your selling options

    Work with a Zillow partner agent

    Leverage their expertise and Zillow's premium Showcase listings to get your home seen by more buyers.

    Get started

    List with your own agent

    Get your home in front of millions of buyers by listing it on Zillow.

    Learn how to do it

    Sell it yourself

    Take full control of how buyers see your home on Zillow by listing For Sale by Owner (FSBO).

    List your home

    What's special

    Contemporary finishesCharming balconyFirst floor laundryFlexible spaceCentral ac systemSpacious open layoutGourmet kitchen
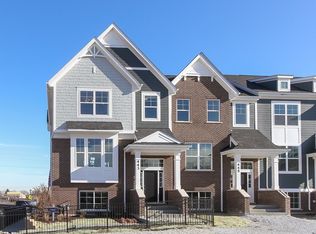
    Welcome to an exquisite residence nestled in the heart of La Grange, IL, where elegance meets contemporary living. This sophisticated 3-story Townhouse home, located at 425 Filson Street, offers a seamless blend of modern amenities and timeless design. This abode is a sanctuary of comfort and style. Upon entering, you'll be captivated by the spacious, open layout that flows effortlessly from room to room. The living space is adorned with beautiful contemporary finishes, providing an ideal setting for both relaxation and entertaining. The gourmet kitchen is a chef's delight, featuring stainless steel appliances, including a refrigerator, gas range, dishwasher, and microwave. The elegant quartz countertops and ample custom cabinetry ensure that every culinary need is met with ease. Adjacent to the kitchen, the dining area opens up to a charming balcony, perfect for al fresco dining and enjoying the serene surroundings. The first floor laundry is conveniently located and includes the washer and dryer. Both bedrooms are generously sized, with the primary suite offering a luxurious walk-in closet. The en-suite bath is a haven of tranquility, designed with premium fixtures and finishes. Additional conveniences include a central AC system and gas heat, ensuring year-round comfort. Each bedroom showcases an ensuite bathroom. A second floor loft area is a great place for an office. Or, enjoy the lower level which is a flexible space for a second office, living room or play area. This home also boasts a private 2-car garage, providing secure parking and additional storage. Experience the epitome of refined living in this remarkable La Grange home, where every detail has been thoughtfully curated to enhance your lifestyle. Schedule your private showing today and step into a world of elegance and sophistication.

    Zillow last checked:

    Listing updated:

    Listing courtesy of:

    Jill Clark, CSC 630-853-4467,

    Compass

    Bought with:

    Katie Ramoley

    Coldwell Banker Realty

    Source: MRED as distributed by MLS GRID,MLS#: 12345592MLS Logo

    Facts & features

    Interior

    Bedrooms & bathrooms
    • Bedrooms: 2
    • Bathrooms: 3
    • Full bathrooms: 2
    • 1/2 bathrooms: 1
    Primary bedroom
    • Features: Flooring (Carpet), Bathroom (Full)
    • Level: Second
    • Area: 156 Square Feet
    • Dimensions: 13X12
    Bedroom 2
    • Features: Flooring (Carpet)
    • Level: Second
    • Area: 156 Square Feet
    • Dimensions: 13X12
    Family room
    • Features: Flooring (Hardwood)
    • Level: Main
    • Area: 195 Square Feet
    • Dimensions: 15X13
    Kitchen
    • Features: Kitchen (Eating Area-Breakfast Bar, Eating Area-Table Space, Island), Flooring (Hardwood)
    • Level: Main
    • Area: 260 Square Feet
    • Dimensions: 20X13
    Laundry
    • Level: Main
    • Area: 70 Square Feet
    • Dimensions: 10X7
    Living room
    • Features: Flooring (Carpet)
    • Level: Lower
    • Area: 156 Square Feet
    • Dimensions: 13X12
    Loft
    • Features: Flooring (Carpet)
    • Level: Second
    • Area: 90 Square Feet
    • Dimensions: 10X9
    Heating
    • Natural Gas, Forced Air
    Cooling
    • Central Air
    Appliances
    • Included: Range, Microwave, Dishwasher, Refrigerator, Washer, Dryer
    • Laundry: Main Level, In Unit
    Features
    • Walk-In Closet(s)
    • Flooring: Hardwood
    • Basement: Finished,Daylight
    Interior area
    • Total structure area: 0
    • Total interior livable area: 1,813 sqft

    Property

    Parking
    • Total spaces: 2
    • Parking features: Garage Door Opener, On Site, Garage Owned, Attached, Garage
    • Attached garage spaces: 2
    • Has uncovered spaces: Yes
    Accessibility
    • Accessibility features: No Disability Access
    Features
    • Patio & porch: Deck, Porch
    Lot
    • Size: 1,813 sqft
    • Features: Landscaped
    Details
    • Parcel number: 18044230490000
    • Special conditions: None

    Construction

    Type & style
    • Home type: Townhouse
    • Property subtype: Townhouse, Single Family Residence
    Materials
    • Brick
    • Roof: Asphalt
    Condition
    • New construction: No
    • Year built: 2020

    Utilities & green energy

    • Sewer: Public Sewer
    • Water: Public

    Community & neighborhood

    Location
    • Region: La Grange
    • Subdivision: Mason Pointe

    HOA & financial

    HOA
    • Has HOA: Yes
    • HOA fee: $313 monthly
    • Services included: Exterior Maintenance, Snow Removal

    Other

    Other facts
    • Listing terms: Cash
    • Ownership: Fee Simple w/ HO Assn.

    Price history

    DateEventPrice
    6/11/2025Sold$520,000-0.9%$287/sqft
    Source: MRED as distributed by MLS GRID #12345592 Report a problem
    5/13/2025Contingent$524,900$290/sqft
    Source: MRED as distributed by MLS GRID #12345592 Report a problem
    5/9/2025Listed for sale$524,900$290/sqft
    Source: MRED as distributed by MLS GRID #12345592 Report a problem

    Public tax history

    YearProperty taxesTax assessment
    2024-- $43,000
    2023$10,667 -10.5%$43,000 +6%
    2022$11,917 +5466.8%$40,585 +5247.2%
    2021$214 +2.2%$759
    2020$210 $759

    Find assessor info on the county website

    Neighborhood: 60525

    Nearby schools

    GreatSchools rating
    Schools provided by the listing agent
    • Elementary: Cossitt Avenue Elementary School
    • Middle: Park Junior High School
    • High: Lyons Twp High School
    • District: 102

    Source: MRED as distributed by MLS GRID. This data may not be complete. We recommend contacting the local school district to confirm school assignments for this home.

    Get a cash offer in 3 minutes
    Find out how much your home could sell for in as little as 3 minutes with a no-obligation cash offer.
    Estimated market value
    $549,100
    Get a cash offer in 3 minutes
    Find out how much your home could sell for in as little as 3 minutes with a no-obligation cash offer.
    Estimated market value
    $549,100