Skip main navigation
Off market
  • $1,799,900

    425 Forest St, Denver, CO 80220

    4beds
    3baths
    2,740sqft
    SingleFamily
    Built in 1952
    7,840 Square Feet Lot
    $1,799,900 Zestimate®
    $657/sqft
    $5,857 Estimated rent

    Home value

    $1,799,900

    $1.60M - $2.03M

    $5,857/mo

    Zestimate® history
    Loading
    Loading...

    Owner options

    List your home for rent

    $5,857/mo

    Rent Zestimate®

    Find your next renter with Zillow Rental Manager. Plus, with online applications, you can quickly screen prospective tenants – for free.

    Learn more

    $5,857/mo

    Rent Zestimate®

    Refinance and save

    $8,344/mo

    Est. payment

    Refinancing to a lower rate could help reduce your monthly payments and save thousands over the life of the loan.

    See today's rates

    $8,344/mo

    Est. payment

    Explore your selling options

    Work with a Zillow partner agent

    Leverage their expertise and Zillow's premium Showcase listings to get your home seen by more buyers.

    Get started

    List with your own agent

    Get your home in front of millions of buyers by listing it on Zillow.

    Learn how to do it

    Sell it yourself

    Take full control of how buyers see your home on Zillow by listing For Sale by Owner (FSBO).

    List your home

    What's special

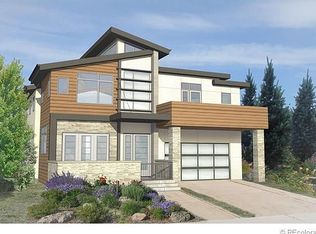
    This Bauhaus inspired home is tucked away in one of the city's finest & most serene neighborhoods. Very light, sleek and impeccably designed. The open concept floor plan allows for abundant entertaining space. The beautiful entryway opens to a majestic atrium placed in the center of the home, filling it with natural light. A stunning entrance where one can appreciate the weightless quality of room space thoughtfully crafted in an era where form, function & art unite. The chefs' kitchen has beautiful custom cabinets, granite tile counter tops, designer lighting, and two islands. Impressive living room w/stunning fireplace as a focal point, naturally diffused sunlight streaming through windows which were designed with the intention of interior privacy. Uncluttered and sleek lines define this coherent piece of architecture. Master retreat w/ private sitting room provides additional space for a private getaway & direct access to the backyard sanctuary. A must see home!!!

    This property is off market, which means it's not currently listed for sale or rent on Zillow. This may be different from what's available on other websites or public sources.
    Facts & features

    Interior

    Bedrooms & bathrooms
    • Bedrooms: 4
    • Bathrooms: 3
    Heating
    • Other, Gas
    Cooling
    • Evaporative
    Appliances
    • Included: Dishwasher, Dryer, Garbage disposal, Microwave, Refrigerator, Washer
    Features
    • Eating Space / Kitchen, Open Floor Plan, Five Piece Bath, Kitchen Island, Master Bath, Master Suite, Updated, No Stairs, Window Coverings, Remodeled, Pantry, Foyer/Entry
    • Flooring: Tile, Hardwood
    • Has fireplace: Yes
    Interior area
    • Total interior livable area: 2,740 sqft

    Property

    Parking
    • Parking features: Garage - Attached
    Features
    • Exterior features: Brick
    • Has spa: Yes
    Lot
    • Size: 7,840 sqft
    Details
    • Parcel number: 0607106013000

    Construction

    Type & style
    • Home type: SingleFamily
    Materials
    • Roof: Composition
    Condition
    • Year built: 1952

    Utilities & green energy

    • Sewer: Public
    • Water: Public

    Community & neighborhood

    Location
    • Region: Denver

    Other

    Other facts
    • Exterior Features: Professional Landscaping, Fence, Maintenance Free Exterior, Water Feature, Yard, Utility Shed, Gutters
    • Heating Fuel: Hot Water
    • Property Type: Residential
    • Flooring: Stone
    • School District: Denver 1
    • Heating: Hot Water
    • Interior Features: Eating Space / Kitchen, Open Floor Plan, Five Piece Bath, Kitchen Island, Master Bath, Master Suite, Updated, No Stairs, Window Coverings, Remodeled, Pantry, Foyer/Entry
    • Kitchen Appliances: Smoke Alarm, Cook Top, Double Oven
    • Sewer: Public
    • Water Source: Public
    • Construction Methods: Brick
    • Construction Materials: Brick
    • Laundry Availability: Washer/Dryer Included
    • Partial Ownership Type: Not Applicable
    • MLS: REcolorado

    Price history

    DateEventPrice
    9/6/2018Sold$1,060,000+1%$387/sqft
    Source: Public Record Report a problem
    8/3/2018Pending sale$1,050,000$383/sqft
    Source: Your Castle Real Estate Inc #3741087 Report a problem
    7/27/2018Listed for sale$1,050,000$383/sqft
    Source: Your Castle Real Estate Inc #3741087 Report a problem

    Public tax history

    YearProperty taxesTax assessment
    2024$8,009 +22.8%$103,360 -3.5%
    2023$6,524 +3.6%$107,070 +30.5%
    2022$6,298 +15.9%$82,040 -2.8%
    2021$5,432 +2.9%$84,400 +15.3%
    2020$5,280 +43%$73,217 -0.7%
    2019$3,691 $73,728 +54.5%
    2018$3,691 +0.3%$47,710
    2017$3,680 -10.3%$47,710 -9.2%
    2016$4,103 +47.3%$52,520
    2015$2,786 0%$52,520 +56.6%
    2014$2,787 -28.2%$33,540
    2013$3,880 +17.9%$33,540 -27.3%
    2012$3,291 0%$46,150 +0.4%
    2011$3,292 +2.2%$45,950 -7.1%
    2010$3,220 +8%$49,440
    2009$2,983 -0.2%$49,440 +10.7%
    2008$2,988 +14.9%$44,660 -7%
    2007$2,600 +1.1%$48,010 +23.6%
    2006$2,571 -9.8%$38,840 -15.5%
    2005$2,850 +6.2%$45,980 +1.1%
    2003$2,683 +1.9%$45,480 +1.4%
    2002$2,634 $44,830 +28.2%
    2001-- $34,960

    Find assessor info on the county website

    Neighborhood: Hilltop

    Nearby schools

    GreatSchools rating
    Schools provided by the listing agent
    • Elementary: Carson
    • Middle: Hill
    • High: George Washington
    • District: Denver 1

    Source: The MLS. This data may not be complete. We recommend contacting the local school district to confirm school assignments for this home.

    Get a cash offer in 3 minutes
    Find out how much your home could sell for in as little as 3 minutes with a no-obligation cash offer.
    Estimated market value
    $1,799,900
    Get a cash offer in 3 minutes
    Find out how much your home could sell for in as little as 3 minutes with a no-obligation cash offer.
    Estimated market value
    $1,799,900