GRAND TOUR PROMO - FREE Fence & Refrigerator. Restrictions Apply. MOVE-IN READY by James Monroe Homes. The award-winning Abigail plan boasts several options for flexible living, working, and lounging space. A large room off the foyer is a perfect area for a dining room or a study. The kitchen includes a center island, double door closet pantry, and stainless appliances. A deck off the family room offers a view of the lush landscaping. The first floor also includes a floating breakfast area, a family room, and a convenient drop zone at the entrance to the garage. The second floor owners suite boasts a huge walk-in closet. The second floor also offers a three additional bedrooms and full baths, and a dedicated laundry room. The partially finished walk-out basement includes a living area, bedroom, and a full bath. These connected living features are included: a Ring doorbell and chime, WiFi garage door opener. All James Monroe Homes include the Build With Confidence Promise.
Sold for $499,900
Tax assessed value
$499,900
425 Friendly Ave, Nicholasville, KY 40356
5beds
3,051sqft
Single Family Residence
Built in 2024
0.26 Acres Lot
$533,800 Zestimate®
$164/sqft
$3,384 Estimated rent
Home value
$533,800
$507,000 - $566,000
$3,384/mo
Zestimate® history
Owner options
List your home for rent
$3,384/mo
Rent Zestimate®
Find your next renter with Zillow Rental Manager. Plus, with online applications, you can quickly screen prospective tenants – for free.
$3,384/mo
Rent Zestimate®
Refinance and save
$3,642/mo
Est. payment
Refinancing to a lower rate could help reduce your monthly payments and save thousands over the life of the loan.
$3,642/mo
Est. payment
Explore your selling options
Work with a Zillow partner agent
Leverage their expertise and Zillow's premium Showcase listings to get your home seen by more buyers.
Get startedList with your own agent
Get your home in front of millions of buyers by listing it on Zillow.
Learn how to do itSell it yourself
Take full control of how buyers see your home on Zillow by listing For Sale by Owner (FSBO).
List your homeWhat's special
Zillow last checked:
Listing updated:
Listed by:
James C B Monroe 859-334-0176,
Bluegrass Property Exchange
Bought with:
Erin Hurst, 216678
Keller Williams Bluegrass Realty
Source: Imagine MLS,MLS#: 24014623
Facts & features
Interior
Bedrooms & bathrooms
- Bedrooms: 5
- Bathrooms: 4
- Full bathrooms: 3
- 1/2 bathrooms: 1
Primary bedroom
- Level: Second
Bedroom 1
- Level: Second
Bedroom 2
- Level: Second
Bedroom 3
- Level: Second
Bedroom 4
- Level: Lower
Bathroom 1
- Description: Full Bath
- Level: Second
Bathroom 2
- Description: Full Bath
- Level: Second
Bathroom 3
- Description: Full Bath
- Level: Lower
Bathroom 4
- Description: Half Bath
- Level: First
Dining room
- Level: First
Dining room
- Level: First
Family room
- Level: First
Family room
- Level: First
Foyer
- Level: First
Foyer
- Level: First
Kitchen
- Level: First
Living room
- Level: Lower
Living room
- Level: Lower
Office
- Description: Flex Room
- Level: First
Utility room
- Level: Second
Heating
- Electric, Forced Air
Cooling
- Electric, Heat Pump
Appliances
- Included: Disposal, Dishwasher, Microwave, Range
- Laundry: Electric Dryer Hookup, Washer Hookup
Features
- Entrance Foyer, Walk-In Closet(s)
- Flooring: Carpet, Other
- Windows: Insulated Windows, Screens
- Basement: Bath/Stubbed,Full,Partially Finished,Walk-Out Access
- Has fireplace: No
Interior area
- Total structure area: 3,051
- Total interior livable area: 3,051 sqft
- Finished area above ground: 2,263
- Finished area below ground: 788
Property
Parking
- Total spaces: 2
- Parking features: Attached Garage, Garage Door Opener
- Garage spaces: 2
- Has uncovered spaces: Yes
Features
- Levels: Two
- Patio & porch: Deck, Patio, Porch
- Fencing: None
- Has view: Yes
- View description: Neighborhood, Suburban
Lot
- Size: 0.26 Acres
Details
- Parcel number: 0580000024.97
Construction
Type & style
- Home type: SingleFamily
- Property subtype: Single Family Residence
Materials
- Brick Veneer, Vinyl Siding
- Foundation: Block, Concrete Perimeter
- Roof: Dimensional Style,Shingle
Condition
- New Construction
- New construction: Yes
- Year built: 2024
Utilities & green energy
- Sewer: Public Sewer
- Water: Public
- Utilities for property: Electricity Connected, Natural Gas Connected, Sewer Connected, Water Connected
Community & HOA
Community
- Subdivision: Eastgate
HOA
- Services included: Maintenance Grounds
- HOA fee: $350 annually
Location
- Region: Nicholasville
Financial & listing details
- Price per square foot: $164/sqft
- Tax assessed value: $499,900
- Annual tax amount: $5,234
- Date on market: 7/15/2024
Price history
| Date | Event | Price |
|---|---|---|
| 9/3/2024 | Sold | $499,900$164/sqft |
Source:  Imagine MLS #24014623 Report a problem Imagine MLS #24014623 Report a problem | ||
| 7/15/2024 | Listed for sale | $499,900$164/sqft |
Source: Imagine MLS #24014623 Report a problem | ||
Public tax history
| Year | Property taxes | Tax assessment |
|---|---|---|
| 2025 | $5,234 +1143.8% | $499,900 +1149.8% |
| 2024 | $421 | $40,000 |
Find assessor info on the county website
Neighborhood: 40356
Nearby homes
- $365,000-- bd-- ba-- sqft429 Friendly Ave, Nicholasville, KY 40356Sold
- $459,9994 bd4 ba2.6k sqft433 Friendly Ave, Nicholasville, KY 40356Sold
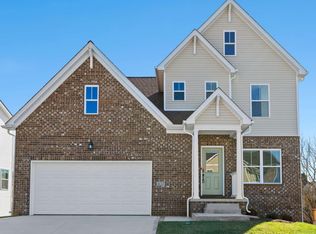
- $439,9004 bd3 ba2.3k sqft449 Friendly Ave, Nicholasville, KY 40356Sold

- $457,4004 bd3 ba2.4k sqft421 Friendly Ave, Nicholasville, KY 40356Sold
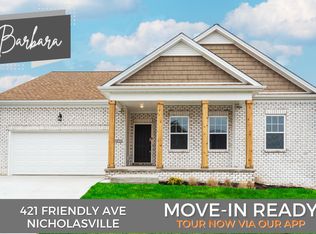
- $368,8003 bd2 ba1.7k sqft428 Friendly Ave, Nicholasville, KY 40356Sold
- $407,2004 bd3 ba2.2k sqft424 Friendly Ave, Nicholasville, KY 40356Sold
- $444,7974 bd4 ba2.7k sqft444 Friendly Ave, Nicholasville, KY 40356Sold
- $428,4005 bd3 ba2.5k sqft432 Friendly Ave, Nicholasville, KY 40356Sold
Nearby schools
GreatSchools rating
- 8/10Hattie C. Warner Elementary SchoolGrades: 1-5Distance: 1.9 mi
- 5/10East Jessamine Middle SchoolGrades: 6-8Distance: 1.4 mi
- 7/10East Jessamine High SchoolGrades: 9-12Distance: 0.6 mi
Schools provided by the listing agent
- Elementary: Warner
- Middle: East Jessamine Middle School
- High: East Jess HS
Source: Imagine MLS. This data may not be complete. We recommend contacting the local school district to confirm school assignments for this home.
Sell for more on Zillow
Get a Zillow Showcase℠ listing at no additional cost and you could sell for .
$533,800
2% more
+$10,676
With Zillow Showcase(estimated)
$544,476
Sell for more on Zillow
Get a Zillow Showcase℠ listing at no additional cost and you could sell for .
$533,800
2% more
+$10,676
With Zillow Showcase(estimated)
$544,476
- Kentucky
- Jessamine County
- Nicholasville
- 40356
- 425 Friendly Ave
