Skip main navigation
For sale
  • C$699,000

    425 Front St E #1207, Toronto, ON M5A 0X2

    2beds
    2baths
    Apartment
    Built in ----
    -- sqft lot
    $-- Zestimate®
    C$--/sqft
    C$530/mo HOA

    What's special

    Floor-to-ceiling windowsModern open-concept kitchenStainless steel appliancesStunning rooftop terrace

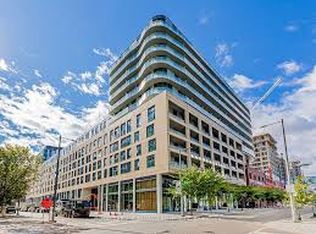
    Contemporary 2-bedroom suite in Canary House offering luxurious living with a highly functional layout, floor-to-ceiling windows and breathtaking panoramic views of the city skyline and lake .The modern open-concept kitchen is beautifully appointed with stainless steel appliances ,perfect for everyday living and entertaining. Residents enjoy access to premium amenities, including a state-of-the-art fitness centre, yoga studio, and an elegant party room designed for social gatherings. A full-service concierge and stunning rooftop terrace provide the perfect setting to relax or host guests. Additional thoughtfully curated amenities include a karaoke/theatre room, library, multi-purpose studio, conference room, and a convenient pet washing station. Ideally located in one of Toronto's most vibrant and sought-after communities, this residence is within walking distance to George Brown College, the Distillery District, St. Lawrence Market, No Frills, and the YMCA. Enjoy easy access to the Don Valley Parkway and Gardiner Expressway, along with nearby parks, cafés, and public transit-offering the ultimate blend of luxury, convenience, and urban lifestyle
    10 days
    |
    7
    |
    0
    |

    Zillow last checked:

    Listing updated:

    Listed by:

    HOMELIFE/REALTY ONE LTD.

    Source: TRREB,MLS®#: C13520230MLS LogoOriginating MLS®#: Toronto Regional Real Estate Board

      Facts & features

      Interior

      Bedrooms & bathrooms
      • Bedrooms: 2
      • Bathrooms: 2
      Bedroom
      • Level: Main
      • Dimensions: 2.77 x 2.68
      Bedroom 2
      • Level: Main
      • Dimensions: 2.59 x 2.47
      Dining room
      • Level: Main
      • Dimensions: 5.88 x 3.62
      Kitchen
      • Level: Main
      • Dimensions: 5.88 x 3.62
      Living room
      • Level: Main
      • Dimensions: 5.88 x 3.62
      Heating
      • Forced Air, Gas
      Cooling
      • Central Air
      Appliances
      • Laundry: Ensuite
      Features
      • Other
      • Basement: None
      • Has fireplace: No
      Interior area
      • Living area range: 600-699 null

      Property

      Parking
      • Parking features: None
      Features
      • Exterior features: Open Balcony
      • Waterfront features: None
      Details
      • Parcel number: 77094020

      Construction

      Type & style
      • Home type: Apartment
      • Property subtype: Apartment
      Materials
      • Concrete
      • Foundation: Concrete

      Community & HOA

      HOA
      • Services included: Common Elements Included, Building Insurance Included
      • HOA fee: C$530 monthly
      • HOA name: TSCC
      Location
      • Region: Toronto

      Financial & listing details

      • Date on market: 7/3/2026
      HOMELIFE/REALTY ONE LTD.

      HOMELIFE/REALTY ONE LTD.

      By pressing Contact Agent, you agree that the real estate professional identified above may call/text you about your search, which may involve use of automated means and pre-recorded/artificial voices. You don't need to consent as a condition of buying any property, goods, or services. Message/data rates may apply. You also agree to our Terms of Use. Zillow does not endorse any real estate professionals. We may share information about your recent and future site activity with your agent to help them understand what you're looking for in a home.

        Price history

        Price history is unavailable.

        Public tax history

        Tax history is unavailable.

        Climate risks

        Neighborhood: Waterfront Communities

        Getting around

        97 / 100
        Walker's Paradise
        99 / 100
        Biker's Paradise

        Nearby schools

        GreatSchools rating

        No schools nearby

        We couldn't find any schools near this home.

        Similar homes