Skip main navigation
Pending
  • Price cut: $30K (5/21)
    $360,000

    425 G Avenue, Limon, CO 80828

    4beds
    2,578sqft
    : 
    Loading
    Get pre-qualified
    Single Family Residence
    Built in 1951
    0.31 Acres Lot
    $348,900 Zestimate®
    $140/sqft
    $-- HOA

    What's special

    New roofTwo-car garageStainless steel appliancesLarge family room downstairsKitchen boasting granite countertopsAdditional wood-burning stove fireplaceOpen floor plan
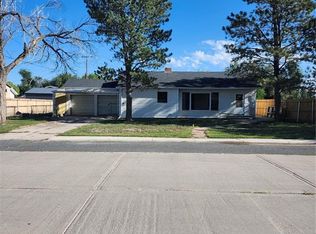
    Welcome to 425 G Avenue in Limon, Colorado. This updated ranch-style home sits on a large 0.31-acre lot and offers over 2,500 square feet of finished living space. With a new roof, A/C, sewer line and tasteful updates throughout, the home is move-in ready and has a clean, comfortable feel from the moment you walk in. The main level features an open floor plan with durable luxury vinyl plank flooring and a wood-burning fireplace that anchors the living room. The living room flows into the kitchen boasting granite countertops, stainless steel appliances, and a butcher block bar with extra cabinet storage. On the other side of the living room, an attached sunroom provides great extra space for an outdoor dining area, second living room, or relaxing space. Two large bedrooms and a full bathroom are located on the main floor, with two more large bedrooms, a three-quarter bath, and a large family room downstairs offering an additional wood-burning stove fireplace. The layout has flexibility for families, guests, or a home workspace. The two-car garage and laundry area add function, with plenty of extra room for storage. Out back, the yard has space for gardening, entertaining, or letting kids and pets play. Located close to Limon schools and just minutes from downtown, this home offers a great mix of updates and usable space in a quiet, convenient location. If you're looking for a clean, well-cared-for home in Limon, this is it!
    332 days
    |
    37
    |
    0
    |

    Zillow last checked:

    Listing updated:

    Listed by:

    Wesley Charles 720-712-3887 wes@rootandrisere.com,

    eXp Realty, LLC,

    Root & Rise Group 720-712-3887,

    eXp Realty, LLC

    Source: REcolorado as distributed by MLS GRID,MLS#: 4516798MLS Logo

      Facts & features

      Interior

      Bedrooms & bathrooms
      • Bedrooms: 4
      • Bathrooms: 2
      • Full bathrooms: 1
      • 3/4 bathrooms: 1
      • Main level bathrooms: 1
      • Main level bedrooms: 2
      Bedroom
      • Level: Main
      Bedroom
      • Level: Basement
      Bedroom
      • Level: Basement
      Bathroom
      • Level: Main
      Bathroom
      • Level: Basement
      Other
      • Level: Main
      Kitchen
      • Level: Main
      Laundry
      • Level: Main
      Living room
      • Level: Main
      Living room
      • Level: Basement
      Utility room
      • Level: Basement
      Heating
      • Forced Air
      Cooling
      • Central Air
      Appliances
      • Included: Dishwasher, Dryer, Microwave, Oven, Refrigerator, Washer
      • Laundry: In Unit
      Features
      • Built-in Features, Butcher Counters, Granite Counters, High Speed Internet
      • Flooring: Laminate, Tile
      • Basement: Finished,Full
      • Number of fireplaces: 2
      • Fireplace features: Basement, Living Room, Wood Burning, Wood Burning Stove
      Interior area
      • Total structure area: 2,578
      • Total interior livable area: 2,578 sqft
      • Finished area above ground: 1,346
      • Finished area below ground: 1,232
      Video & virtual tour

      Property

      Parking
      • Total spaces: 2
      • Parking features: Garage - Attached
      • Attached garage spaces: 2
      Features
      • Levels: One
      • Stories: 1
      • Patio & porch: Front Porch
      • Exterior features: Garden, Private Yard
      • Fencing: Full
      Lot
      • Size: 0.31 Acres
      • Features: Corner Lot
      Details
      • Parcel number: 258517309007
      • Special conditions: Standard

      Construction

      Type & style
      • Home type: SingleFamily
      • Property subtype: Single Family Residence
      Materials
      • Frame
      • Roof: Composition
      Condition
      • Updated/Remodeled
      • Year built: 1951

      Utilities & green energy

      • Sewer: Public Sewer
      • Water: Public

      Community & HOA

      Community
      • Subdivision: Meehans
      HOA
      • Has HOA: No
      Location
      • Region: Limon

      Financial & listing details

      • Price per square foot: $140/sqft
      • Tax assessed value: $398,275
      • Annual tax amount: $1,858
      • Date on market: 8/13/2025
      • Listing terms: Cash,Conventional,FHA,VA Loan
      • Exclusions: Seller's Personal Property
      • Ownership: Individual

        Estimated market value

        $348,900

        $331,000 - $366,000

        $2,188/mo

        Price history

        DateEventPrice
        6/2/2026Pending sale$360,000$140/sqft
        Source: REcolorado as distributed by MLS GRID #4516798 Report a problem
        5/21/2026Price change$360,000-7.7%$140/sqft
        Source: eXp Realty #4516798 Report a problem
        5/15/2026Listed for sale$390,000$151/sqft
        Source: REcolorado as distributed by MLS GRID #4516798 Report a problem
        1/12/2026Pending sale$390,000$151/sqft
        Source: eXp Realty #4516798 Report a problem
        8/13/2025Listed for sale$390,000+2.6%$151/sqft
        Source: REcolorado as distributed by MLS GRID #4516798 Report a problem
        8/17/2023Sold$380,000-4.8%$147/sqft
        Source: REcolorado as distributed by MLS GRID #5787861 Report a problem
        4/12/2023Listed for sale$399,000+121.7%$155/sqft
        Source: elevateMLS #8514862 Report a problem
        12/14/2022Sold$180,000$70/sqft
        Source: Public Record Report a problem
        9/16/2022Sold$180,000-20%$70/sqft
        Source: Public Record Report a problem
        12/18/2019Listing removed$224,900$87/sqft
        Source: Prairie Realty, LLC #2609007 Report a problem
        9/7/2019Price change$224,900-4.3%$87/sqft
        Source: Prairie Realty, LLC #2609007 Report a problem
        8/10/2019Price change$234,900-4.1%$91/sqft
        Source: Prairie Realty, LLC #2609007 Report a problem
        7/3/2019Listed for sale$244,900+63.3%$95/sqft
        Source: Prairie Realty, LLC #2609007 Report a problem
        7/10/2008Sold$150,000$58/sqft
        Source: Public Record Report a problem

        Public tax history

        YearProperty taxesTax assessment
        2025$1,858 +53.6%$24,892 +27.5%
        2024$1,210 -10.7%$19,519 +42.1%
        2023$1,354 -2.3%$13,739 -11.8%
        2022$1,386 +28.7%$15,575 -2.8%
        2021$1,077 +0.1%$16,023 +29.7%
        2020$1,076 +59%$12,353
        2019$677 +0.2%$12,353 +61.8%
        2018$675 $7,636
        2017$675 -6%$7,636 -6.2%
        2016$719 +6.1%$8,144
        2015$677 -19.2%$8,144
        2014$838 -2.5%--
        2013$860 +3269.6%--
        2011$26 $36,820 +260.6%
        2009-- $10,212
        Find assessor info on the county website

        Monthly payment

        Est. payment

        Payment breakdown

        Explore the cost of this home by adjusting the details. Changes won't be saved.
        All calculations are estimates and provided by Zillow, Inc. for informational purposes only. Actual amounts may vary.
        HOA fees may include property taxes on listings classified as Co-Ops. Contact the listing agent and/or owner for fee details.
        Mortgage interest rates are dependent on a number of factors, including credit score, down payment, and repayment length. Interest rate data provided by Zillow Group Marketplace, Inc. as of 1/1/1970 from various mortgage lenders with which we have lead or other similar arrangements; the Estimated Payment is an average of those rates.
        See how much you could borrow to make a competitive offer.

        Climate risks

        Neighborhood: 80828

        Getting around

        52 / 100
        Somewhat Walkable
        44 / 100
        Somewhat Bikeable

        Nearby schools

        GreatSchools rating
        Schools provided by the listing agent
        • Elementary: Limon
        • Middle: Limon
        • High: Limon
        • District: Limon RE-4J

        Source: REcolorado as distributed by MLS GRID. This data may not be complete. We recommend contacting the local school district to confirm school assignments for this home.

        A local agent can set up tours, give advice and negotiate with sellers.

        Browse local experts

        Similar homes