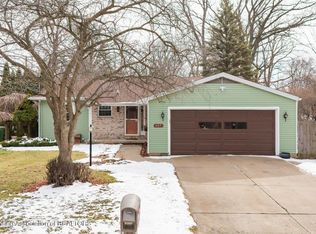
Location is everything! This 3 bedroom 1.5 bath 2-story is minutes from Eastwood Town Center, downtown E.L. & MSU. Green Elementary & Fine Park are within walking distance. Jump on the North Trail at Harrison Meadows Park & hike all the way to the Aquatic Center & Soccer Fields. Staying home & enjoying the lush green space in the backyard is also an option. Sit on the concrete patio & watch the grass grow! The covered front porch leads into the slate foyer. Easy maintenance. The formal living and dining rooms have neutral plush carpeting & wall color. Eat-in kitchen with original cabinetry & good linoleum floor. ½ guest bath. Cozy family room with brick wood burning fireplace flanked by built-in bookshelves, door (not a slider, more wall space) to the patio & backyard. Storage/coat closet adjacent to the door into the 2 car garage. 3 bedrooms up, all with hardwood flooring and double closets. Large hall linen as well. Main bath has a large vanity (1 sink) with tub/shower combination, ceramic surround & floor. The unfinished basement could easily be additional living space. Poured wall construction, added sump system, lots of storage and laundry. Washer & dryer stay! Other features include: replacement vinyl windows, garage door opener with exterior access pad, newer 40-gal hot water heater, April-Air humidifier, 90+ Rudd furnace. Price reflects the cosmetic changes needed.
Sold for $300,000
$300,000
425 Gainsborough Dr, East Lansing, MI 48823
3beds
1,626sqft
Single Family Residence
Built in 1964
0.26 Acres Lot
$317,300 Zestimate®
$185/sqft
$2,249 Estimated rent
Home value
$317,300
$286,000 - $352,000
$2,249/mo
Zestimate® history
Owner options
List your home for rent
$2,249/mo
Rent Zestimate®
Find your next renter with Zillow Rental Manager. Plus, with online applications, you can quickly screen prospective tenants – for free.
$2,249/mo
Rent Zestimate®
Refinance and save
$2,086/mo
Est. payment
Refinancing to a lower rate could help reduce your monthly payments and save thousands over the life of the loan.
$2,086/mo
Est. payment
Explore your selling options
Work with a Zillow partner agent
Leverage their expertise and Zillow's premium Showcase listings to get your home seen by more buyers.
Get startedList with your own agent
Get your home in front of millions of buyers by listing it on Zillow.
Learn how to do itSell it yourself
Take full control of how buyers see your home on Zillow by listing For Sale by Owner (FSBO).
List your homeWhat's special
Covered front porchHardwood flooringDouble closetsNeutral plush carpetingBrick wood burning fireplaceBuilt-in bookshelves
Zillow last checked:
Listing updated:
Listed by:
Janet Munn 517-282-6781,
Berkshire Hathaway HomeServices
Bought with:
Nathan R Parisian, 6501440332
EXP Realty - Haslett
Source: Greater Lansing AOR,MLS#: 288920
Facts & features
Interior
Bedrooms & bathrooms
- Bedrooms: 3
- Bathrooms: 2
- Full bathrooms: 1
- 1/2 bathrooms: 1
Primary bedroom
- Description: LIGHTED FAN & 2 CLOSETS
- Level: Second
- Area: 128.4 Square Feet
- Dimensions: 14.11 x 9.1
Bedroom 2
- Description: LITE FAN-2 CLOSETS
- Level: Second
- Area: 162.27 Square Feet
- Dimensions: 14.11 x 11.5
Bedroom 3
- Description: LIGHTED FAN
- Level: Second
- Area: 118.32 Square Feet
- Dimensions: 11.6 x 10.2
Dining room
- Description: OPEN TO LIVING ROOM
- Level: First
- Area: 113 Square Feet
- Dimensions: 11.3 x 10
Family room
- Description: BRICK FP-DOOR TO PATIO
- Level: First
- Area: 235.75 Square Feet
- Dimensions: 20.5 x 11.5
Kitchen
- Description: NEW FORMICA-OAK EDGEEEE COUNTER TOPS
- Level: First
- Area: 149.16 Square Feet
- Dimensions: 13.2 x 11.3
Living room
- Description: PLUSH CARPET-PICTURE WINDOW
- Level: First
- Area: 219.22 Square Feet
- Dimensions: 19.4 x 11.3
Other
- Description: FOYER-SLATE FLOOR
- Level: First
- Area: 32.3 Square Feet
- Dimensions: 9.5 x 3.4
Heating
- Forced Air
Cooling
- Central Air
Appliances
- Included: Disposal, Electric Range, Washer, Refrigerator, Electric Oven, Dryer, Dishwasher
- Laundry: In Basement
Features
- Flooring: Carpet, Hardwood, Linoleum, Tile
- Windows: Double Pane Windows
- Basement: Concrete,Crawl Space,Partial,Sump Pump
- Number of fireplaces: 1
- Fireplace features: Family Room
Interior area
- Total structure area: 2,934
- Total interior livable area: 1,626 sqft
- Finished area above ground: 1,626
- Finished area below ground: 0
Property
Parking
- Total spaces: 2
- Parking features: Driveway, Garage, Garage Door Opener
- Garage spaces: 2
- Has uncovered spaces: Yes
Features
- Levels: Two
- Stories: 2
- Exterior features: Rain Gutters
- Fencing: None
- Has view: Yes
- View description: Neighborhood
Lot
- Size: 0.26 Acres
- Dimensions: 115 x 100
- Features: Back Yard, Front Yard, Landscaped
Details
- Foundation area: 978
- Parcel number: 33200112213002
- Zoning description: Zoning
Construction
Type & style
- Home type: SingleFamily
- Architectural style: Traditional
- Property subtype: Single Family Residence
Materials
- Aluminum Siding
- Roof: Shingle
Condition
- Year built: 1964
Utilities & green energy
- Sewer: Public Sewer
- Water: Public
Community & HOA
Community
- Subdivision: Hickory Ridge
Location
- Region: East Lansing
Financial & listing details
- Price per square foot: $185/sqft
- Tax assessed value: $131,500
- Annual tax amount: $4,265
- Date on market: 6/13/2025
- Listing terms: Cash,Conventional
- Road surface type: Paved
Price history
| Date | Event | Price |
|---|---|---|
| 8/8/2025 | Sold | $300,000+0.3%$185/sqft |
Source:  Greater Lansing AOR #288920 Report a problem Greater Lansing AOR #288920 Report a problem | ||
| 7/8/2025 | Pending sale | $299,000$184/sqft |
Source: Greater Lansing AOR #288920 Report a problem | ||
| 6/25/2025 | Contingent | $299,000$184/sqft |
Source: Greater Lansing AOR #288920 Report a problem | ||
| 6/13/2025 | Listed for sale | $299,000$184/sqft |
Source: Greater Lansing AOR #288920 Report a problem | ||
Public tax history
| Year | Property taxes | Tax assessment |
|---|---|---|
| 2025 | $4,223 +7.1% | $131,500 +7.2% |
| 2024 | $3,944 | $122,700 +10.2% |
| 2023 | -- | $111,300 +9.4% |
| 2022 | -- | $101,700 +5.9% |
| 2021 | -- | $96,000 +8.1% |
| 2020 | -- | $88,800 +7% |
| 2019 | $3,735 | $83,000 +7.9% |
| 2018 | $3,735 | $76,900 +0.4% |
| 2017 | -- | $76,600 +5.9% |
| 2016 | -- | $72,300 +5.7% |
| 2015 | -- | $68,400 +1.9% |
| 2014 | -- | $67,100 +4.7% |
| 2013 | -- | $64,100 |
| 2012 | -- | $64,100 -7.2% |
| 2011 | -- | $69,100 -7.9% |
| 2010 | -- | $75,000 -5.5% |
| 2009 | -- | $79,400 -6.5% |
| 2008 | -- | $84,900 |
| 2007 | -- | $84,900 |
| 2006 | -- | $84,900 +4% |
| 2005 | -- | $81,600 +6% |
| 2004 | -- | $77,000 +6.2% |
| 2003 | -- | $72,500 +5.1% |
| 2002 | -- | $69,000 +6% |
| 2001 | -- | $65,100 +5% |
| 2000 | -- | $62,000 |
Find assessor info on the county website
Neighborhood: 48823
Nearby homes
- $320,0003 bd3 ba1.5k sqft1532 Rosewood Ave, East Lansing, MI 48823Off Market
- $329,0004 bd2 ba2k sqft431 Gainsborough Dr, East Lansing, MI 48823Off Market
- $260,0003 bd2 ba1.2k sqft405 Gainsborough Dr, East Lansing, MI 48823Sold
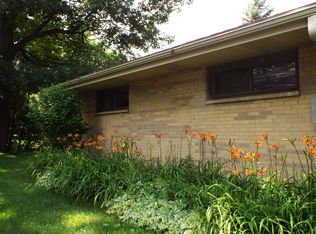
- $262,1003 bd2 ba1.1k sqft1517 Colorado Dr, East Lansing, MI 48823Off Market
- $319,7004 bd3 ba2.2k sqft1511 Colorado Dr, East Lansing, MI 48823Off Market
- $381,8003 bd1 ba1.3k sqft530 Bainbridge Dr, East Lansing, MI 48823Off Market
- $254,6003 bd1 ba1.3k sqft410 Gainsborough Dr, East Lansing, MI 48823Off Market
- $270,0003 bd2 ba2k sqft404 Gainsborough Dr, East Lansing, MI 48823Sold
Nearby schools
GreatSchools rating
- 7/10Robert L Green ElementaryGrades: PK-5Distance: 0.5 mi
- 7/10MacDonald Middle SchoolGrades: 6-8Distance: 1.6 mi
- 9/10East Lansing High SchoolGrades: 9-12Distance: 0.8 mi
Schools provided by the listing agent
- High: East Lansing
- District: East Lansing
Source: Greater Lansing AOR. This data may not be complete. We recommend contacting the local school district to confirm school assignments for this home.
Get a cash offer in 3 minutes
Find out how much your home could sell for in as little as 3 minutes with a no-obligation cash offer.
Estimated market value
$317,300
Get a cash offer in 3 minutes
Find out how much your home could sell for in as little as 3 minutes with a no-obligation cash offer.
Estimated market value
$317,300
- Michigan
- Ingham County
- East Lansing
- 48823
- 425 Gainsborough Dr
Nearby cities
Nearby neighborhoods
Nearby zip codes
Other East Lansing Topics
