Charming one-story new construction by AGC Custom Homes at 425 Garrett Way in Midlothian's Midtowne community! This corner-lot farmhouse beauty offers 2,280 SF of thoughtfully designed living space with 3 bedrooms, 2.5 baths, plus a dedicated study. The vaulted primary suite features a spacious walk-in closet and spa-like bath, while the open-concept living, dining, and kitchen area shines with a wood-burning fireplace, stained beams, island seating, and a beadboard range hood. Enjoy Texas evenings on the covered front or back porch, and store vehicles and gear in the attached two-car garage. Classic curb appeal blends white lap siding, board-and-batten gables, and brick accents beneath a composite shingle roof. Foam insulation adds energy efficiency throughout. Situated on a corner lot with alley access, mature landscaping, and easy access to local schools and shopping. A must-see blend of style and function in one of Midlothian's sought-after neighborhoods!
New construction
$597,000
425 Garrett Way, Midlothian, TX 76065
3beds
2,280sqft
Single Family Residence
Built in 2026
8,319 Square Feet Lot
$588,300 Zestimate®
$262/sqft
$-- HOA
What's special
Wood-burning fireplaceCorner-lot farmhouse beautyBrick accentsAttached two-car garageDedicated studySpacious walk-in closetClassic curb appeal
- 57 days
- 96
- 6
Zillow last checked:
Listing updated:
Listed by:
Chris Oliver 0562685 972-921-5797,
Oliver Realty 972-921-5797
Source: NTREIS,MLS#: 21330035
Facts & features
Interior
Bedrooms & bathrooms
- Bedrooms: 3
- Bathrooms: 3
- Full bathrooms: 2
- 1/2 bathrooms: 1
Primary bedroom
- Features: Ceiling Fan(s), Dual Sinks, En Suite Bathroom, Walk-In Closet(s)
- Level: First
- Dimensions: 15 x 16
Bedroom
- Features: Ceiling Fan(s), Walk-In Closet(s)
- Level: First
- Dimensions: 11 x 12
Bedroom
- Features: Ceiling Fan(s), Walk-In Closet(s)
- Level: First
- Dimensions: 10 x 13
Dining room
- Level: First
- Dimensions: 13 x 9
Kitchen
- Features: Built-in Features, Eat-in Kitchen, Kitchen Island
- Level: First
- Dimensions: 16 x 16
Laundry
- Features: Built-in Features
- Level: First
- Dimensions: 6 x 10
Living room
- Features: Ceiling Fan(s), Fireplace
- Level: First
- Dimensions: 17 x 22
Office
- Features: Ceiling Fan(s)
- Level: First
- Dimensions: 10 x 11
Heating
- Central
Cooling
- Ceiling Fan(s)
Appliances
- Included: Built-In Gas Range
- Laundry: Dryer Hookup, ElectricDryer Hookup
Features
- Decorative/Designer Lighting Fixtures, Vaulted Ceiling(s)
- Flooring: Ceramic Tile, Wood
- Has basement: No
- Number of fireplaces: 1
- Fireplace features: Gas Starter, Masonry
Interior area
- Total interior livable area: 2,280 sqft
Property
Parking
- Total spaces: 2
- Parking features: Alley Access, Garage, Garage Faces Rear
- Attached garage spaces: 2
Features
- Levels: One
- Stories: 1
- Patio & porch: Covered
- Pool features: None
Lot
- Size: 8,319 Square Feet
- Features: Corner Lot, Landscaped
Details
- Parcel number: 298391
Construction
Type & style
- Home type: SingleFamily
- Architectural style: Detached
- Property subtype: Single Family Residence
- Attached to another structure: Yes
Materials
- Brick, Fiber Cement
- Foundation: Slab
- Roof: Composition
Condition
- New construction: Yes
- Year built: 2026
Utilities & green energy
- Sewer: Public Sewer
- Water: Public
- Utilities for property: Natural Gas Available, Sewer Available, Water Available
Community & HOA
Community
- Features: Curbs
- Security: Prewired
- Subdivision: Midtowne Ph 9
HOA
- Has HOA: No
Location
- Region: Midlothian
Financial & listing details
- Price per square foot: $262/sqft
- Tax assessed value: $80,000
- Annual tax amount: $1,596
- Date on market: 8/11/2026
- Listing terms: Cash,Conventional,FHA,VA Loan
Estimated market value
$588,300
$559,000 - $618,000
$3,042/mo
Price history
| Date | Event | Price |
|---|---|---|
| 8/11/2026 | Listed for sale | $597,000$262/sqft |
Source: NTREIS #21330035 Report a problem | ||
Public tax history
| Year | Property taxes | Tax assessment |
|---|---|---|
| 2025 | $1,692 +14% | $80,000 +14.3% |
| 2024 | $1,485 -7.2% | $70,000 -5.9% |
| 2023 | $1,600 | $74,375 |
Find assessor info on the county website
Monthly payment
Est. payment
Payment breakdown
Explore the cost of this home by adjusting the details. Changes won't be saved.Climate risks
Neighborhood: 76065
Nearby schools
Schools provided by the listing agent
- Elementary: Irvin
- Middle: Frank Seale
- High: Midlothian
- District: Midlothian ISD
Source: NTREIS. This data may not be complete. We recommend contacting the local school district to confirm school assignments for this home.
Similar homes
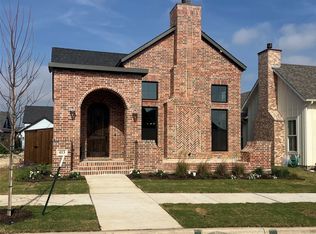
- $524,9904 bd3 ba2.4k sqft504 Dylan Way, Midlothian, TX 76065New Construction
 NTREIS
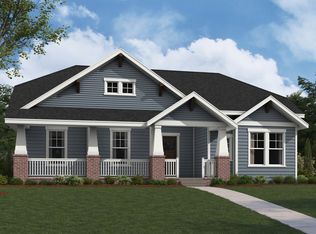
 - $449,9903 bd2 ba2k sqft204 Ama Ln, Midlothian, TX 76065New Construction
 NTREIS
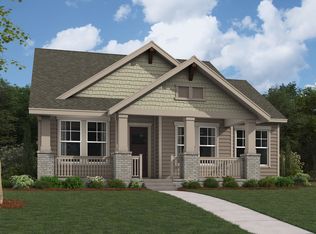
 - from $595,9004 bd3 ba2.5k sqft2519W Plan, Bridgewater 60', Midlothian, TX 76065New Construction
 Perry Homes
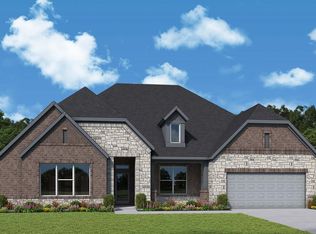
 - $659,9904 bd3 ba3.3k sqft3616 Casein Ct, Midlothian, TX 76065New Construction
 NTREIS
