Tucked away on a quiet cul-de-sac, this inviting ranch home with a partially finished basement offers comfort, flexibility, and an ideal Colorado Springs location. Fresh interior paint , along with updated LED lighting, ceiling fans and updated hardware, creates a bright, clean feel throughout the main level. Major improvements provide added peace of mind, including a newer water heater (2025) and a roof replaced in 2019 with a 5-year roof certification. The functional ranch layout allows for convenient main-level living, while the partially finished basement provides excellent potential for additional office, gym, playroom, or entertainment space—perfect for buyers looking to customize and add value over time. Step outside to a spacious backyard with a deck, ideal for relaxing, entertaining, or enjoying Colorado’s sunshine. The xeriscaped front yard offers attractive low-maintenance curb appeal, and the extended driveway provides ample off-street parking. Conveniently located near major military installations including Fort Carson and Peterson Space Force Base, and just minutes from Colorado Springs Airport, shopping, parks, and everyday amenities. Well maintained with room to grow, this home offers a wonderful opportunity to enjoy comfortable living while adding your own personal touches.
Sold for $410,000
$410,000
425 Garwood Ct, Colorado Springs, CO 80911
4beds
2,172sqft
Single Family Residence
Built in 1995
8,559 Square Feet Lot
$408,300 Zestimate®
$189/sqft
$2,359 Estimated rent
Home value
$408,300
$388,000 - $429,000
$2,359/mo
Zestimate® history
Owner options
List your home for rent
$2,359/mo
Rent Zestimate®
Find your next renter with Zillow Rental Manager. Plus, with online applications, you can quickly screen prospective tenants – for free.
$2,359/mo
Rent Zestimate®
Refinance and save
$2,439/mo
Est. payment
Refinancing to a lower rate could help reduce your monthly payments and save thousands over the life of the loan.
$2,439/mo
Est. payment
Explore your selling options
Work with a Zillow partner agent
Leverage their expertise and Zillow's premium Showcase listings to get your home seen by more buyers.
Get startedList with your own agent
Get your home in front of millions of buyers by listing it on Zillow.
Learn how to do itSell it yourself
Take full control of how buyers see your home on Zillow by listing For Sale by Owner (FSBO).
List your homeWhat's special
Inviting ranch homeFresh interior paintUpdated hardwareQuiet cul-de-sacFunctional ranch layoutUpdated led lightingCeiling fans
Zillow last checked:
Listing updated:
Listed by:
Joseph Laurel ABR C2EX MRP PSA SFR SRES SRS 719-440-4677,
Journey Real Estate
Bought with:
Vanessa Rose
Blueprint Realty
Source: elevateMLS,MLS#: 4863562
Facts & features
Interior
Bedrooms & bathrooms
- Bedrooms: 4
- Bathrooms: 3
- Full bathrooms: 3
Other
- Level: Main
- Area: 154 Square Feet
- Dimensions: 14 x 11
Heating
- Forced Air
Cooling
- Central Air
Appliances
- Included: Dishwasher, Dryer, Microwave, Oven, Range, Refrigerator, Washer
- Laundry: In Basement
Features
- Pantry
- Basement: Full,Partially Finished
- Has fireplace: Yes
- Fireplace features: Gas
Interior area
- Total structure area: 2,172
- Total interior livable area: 2,172 sqft
- Finished area above ground: 1,092
- Finished area below ground: 1,080
Property
Parking
- Total spaces: 2
- Parking features: Attached, Oversized, Concrete Driveway
- Attached garage spaces: 2
Features
- Patio & porch: Concrete, Wood Deck
- Fencing: Back Yard
Lot
- Size: 8,559 Square Feet
- Features: Cul-De-Sac, Near Fire Station, Near Park, Near Schools, HOA Required $, Landscaped
Details
- Additional structures: Storage
- Parcel number: 6513117013
Construction
Type & style
- Home type: SingleFamily
- Architectural style: Ranch
- Property subtype: Single Family Residence
Materials
- Fiber Cement, Frame
- Roof: Composite Shingle
Condition
- Existing Home
- New construction: No
- Year built: 1995
Utilities & green energy
- Water: Municipal
- Utilities for property: Cable Available, Electricity Connected, Natural Gas Connected
Community & HOA
Community
- Features: Community Center, Parks or Open Space, Playground, Spa
HOA
- Has HOA: Yes
- Services included: Covenant Enforcement, Management
- HOA fee: $45 annually
Location
- Region: Colorado Springs
Financial & listing details
- Price per square foot: $189/sqft
- Tax assessed value: $413,699
- Annual tax amount: $1,276
- Date on market: 3/14/2026
- Listing terms: Cash,Conventional,FHA,VA Loan
- Electric utility on property: Yes
Price history
| Date | Event | Price |
|---|---|---|
| 5/20/2026 | Sold | $410,000-1.2%$189/sqft |
Source:  elevateMLS #4863562 Report a problem elevateMLS #4863562 Report a problem | ||
| 4/20/2026 | Pending sale | $414,900$191/sqft |
Source:  REcolorado as distributed by MLS GRID #2044253 Report a problem REcolorado as distributed by MLS GRID #2044253 Report a problem | ||
| 4/20/2026 | Contingent | $414,900$191/sqft |
Source: elevateMLS #4863562 Report a problem | ||
| 4/7/2026 | Price change | $414,900-2.4%$191/sqft |
Source: elevateMLS #4863562 Report a problem | ||
| 3/14/2026 | Listed for sale | $425,000+197.4%$196/sqft |
Source: elevateMLS #4863562 Report a problem | ||
| 12/21/1999 | Sold | $142,900$66/sqft |
Source: Public Record Report a problem | ||
Public tax history
| Year | Property taxes | Tax assessment |
|---|---|---|
| 2024 | $1,730 +24.5% | $27,720 |
| 2023 | $1,389 -7.2% | $27,720 +49% |
| 2022 | $1,498 | $18,610 -2.8% |
| 2021 | -- | $19,140 +15.3% |
| 2020 | $1,337 +0.6% | $16,600 |
| 2019 | $1,330 +10.5% | $16,600 +19.7% |
| 2018 | $1,204 +1.1% | $13,870 |
| 2017 | $1,191 -1.1% | $13,870 +1.9% |
| 2016 | $1,204 +24.4% | $13,610 |
| 2015 | $967 +9.4% | $13,610 +11.7% |
| 2014 | $884 | $12,180 |
| 2013 | -- | -- |
| 2012 | -- | $12,180 |
| 2011 | $991 | $12,180 -12.6% |
| 2010 | -- | $13,930 |
| 2009 | -- | $13,930 +0.1% |
| 2008 | -- | $13,920 |
| 2006 | -- | $13,920 +19.7% |
| 2004 | -- | $11,630 |
| 2003 | $916 +7.1% | $11,630 -9.3% |
| 2002 | $855 +7.9% | $12,820 +14.9% |
| 2001 | $792 | $11,160 |
Find assessor info on the county website
Neighborhood: 80911
Nearby homes
- $380,8003 bd2 ba1.5k sqft415 Garwood Ct, Colorado Springs, CO 80911Off Market
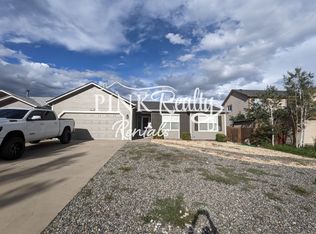
- $435,0004 bd4 ba3k sqft435 Garwood Ct, Colorado Springs, CO 80911Sold

- $439,3005 bd3 ba3k sqft1055 Withington Dr, Colorado Springs, CO 80911Off Market
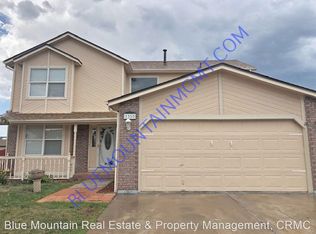
- $415,2005 bd3 ba2.5k sqft445 Garwood Ct, Colorado Springs, CO 80911Off Market
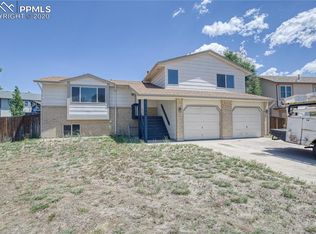
- $461,6005 bd4 ba3k sqft405 Garwood Ct, Colorado Springs, CO 80911Off Market
- $421,6005 bd3 ba2.7k sqft1045 Withington Dr, Colorado Springs, CO 80911Off Market
- $464,3005 bd4 ba2.3k sqft1065 Withington Dr, Colorado Springs, CO 80911Off Market
- $392,1003 bd2 ba1.1k sqft1035 Withington Dr, Colorado Springs, CO 80911Off Market
Nearby schools
GreatSchools rating
- 8/10Widefield Elementary SchoolGrades: K-5Distance: 0.6 mi
- 4/10Watson Junior High SchoolGrades: 6-8Distance: 0.8 mi
- 4/10Widefield High SchoolGrades: 9-12Distance: 0.7 mi
Schools provided by the listing agent
- Elementary: Widefield
- Middle: Watson
- High: Widefield
- District: Widefield-3
Source: elevateMLS. This data may not be complete. We recommend contacting the local school district to confirm school assignments for this home.
Get a cash offer in 3 minutes
Find out how much your home could sell for in as little as 3 minutes with a no-obligation cash offer.
Estimated market value
$408,300
Get a cash offer in 3 minutes
Find out how much your home could sell for in as little as 3 minutes with a no-obligation cash offer.
Estimated market value
$408,300
- Colorado
- El Paso County
- Security-Widefield
- 80911
- 425 Garwood Ct
Nearby cities
Nearby zip codes
Other Security-Widefield Topics
- Apartments for Rent in 80911
- Houses for Sale in 80911
- Houses for Rent in 80911
- 80911 Real Estate
- Security-Widefield Condos
- Houses for Sale in Security-Widefield
- Newest Listings in Security-Widefield
- Security-Widefield Home Values
- Security-Widefield Real Estate Agents
- Security-Widefield Refinance
- Security-Widefield Mortgage Rates
