Skip main navigation
Sold for $335,000
  • $335,000

    425 Georgetown Ct, Seven Fields, PA 16046

    3beds
    1,540sqft
    Townhouse
    Built in 2002
    3,506.58 Square Feet Lot
    $335,900 Zestimate®
    $218/sqft
    $2,107 Estimated rent

    Home value

    $335,900

    Estimated sales range

    Not available

    $2,107/mo

    Zestimate® history
    Loading
    Loading...

    Owner options

    List your home for rent

    $2,107/mo

    Rent Zestimate®

    Find your next renter with Zillow Rental Manager. Plus, with online applications, you can quickly screen prospective tenants – for free.

    Learn more

    $2,107/mo

    Rent Zestimate®

    Refinance and save

    $2,222/mo

    Est. payment

    Refinancing to a lower rate could help reduce your monthly payments and save thousands over the life of the loan.

    See today's rates

    $2,222/mo

    Est. payment

    Explore your selling options

    Work with a Zillow partner agent

    Leverage their expertise and Zillow's premium Showcase listings to get your home seen by more buyers.

    Get started

    List with your own agent

    Get your home in front of millions of buyers by listing it on Zillow.

    Learn how to do it

    Sell it yourself

    Take full control of how buyers see your home on Zillow by listing For Sale by Owner (FSBO).

    List your home

    What's special

    Scenic fireplaceCustom epoxyshield garage floorPrivate hillside viewCustom directional blindsInviting family roomLazy susan corner cabinetMulti-layer pull-out drawers
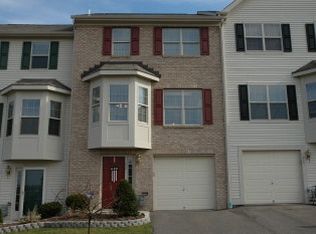
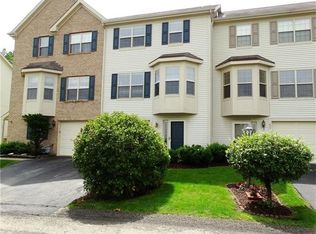
    Move-in ready end-unit townhome in the highly desirable Castle Creek community in the heart of Seven Fields! This spacious three-level home offers the perfect blend of open-concept living and comfortable, flexible spaces for relaxing, entertaining, or working from home. The bright, updated kitchen and dinette area serve as the heart of the home, featuring stainless steel appliances, Quartz countertops and sink accented with a Firenze Carrara Somerset Marble tiled backsplash (quarried in Italy), and beautiful Wellborn cabinetry from one of the leading cabinet manufacturers. Thoughtful upgrades such as a lazy Susan corner cabinet and multi-layer pull-out drawers provide both style and functionality. This home offers 3 bedrooms and 2.5 baths, including a spacious primary suite and private ensuite bath, creating a peaceful retreat at the end of the day. High-end COREtec Plus Luxury Vinyl Plank wood-style flooring enhances the main living areas, while plush carpeting adds comfort in the bedrooms. Perfectly positioned on slightly elevated terrain, the home offers pleasant neighborhood views from the bump-out dinette window—an ideal place to enjoy your morning coffee while watching the friendly, active community lifestyle unfold with neighbors walking, jogging, and families enjoying the sidewalks. The inviting family room features custom directional blinds and a scenic fireplace, creating a warm and comfortable space to unwind while enjoying the private hillside view. Step outside to your private deck with new Trex decking, perfect for outdoor dining, relaxing evenings, or weekend gatherings. Additional details include a custom EpoxyShield garage floor and a whole-home security system already installed, ready for the new owner to activate. Castle Creek is known for its strong sense of community and includes amenities such as a swimming pool and playground. The neighborhood also hosts a variety of events, including summer Food Truck Wednesdays, fall Oktoberfest celebrations, and seasonal community festivals. The low HOA fee adds tremendous value, covering roof, siding, gutters, lawn care, and snow removal—making this a truly low-maintenance lifestyle home. Convenient guest parking is located nearby in this sidewalk-friendly neighborhood that buyers love.

    Zillow last checked:

    Listing updated:

    Listed by:

    Paul Palermo 888-397-7352,

    EXP REALTY LLC

    Bought with:

    Abigail Vanim

    COLDWELL BANKER REALTY

    Source: WPMLS,MLS#: 1747328MLS LogoOriginating MLS: West Penn Multi-List

    Facts & features

    Interior

    Bedrooms & bathrooms
    • Bedrooms: 3
    • Bathrooms: 3
    • Full bathrooms: 2
    • 1/2 bathrooms: 1
    Primary bedroom
    • Level: Upper
    • Dimensions: 16x12
    Bedroom 2
    • Level: Upper
    • Dimensions: 11x11
    Bedroom 3
    • Level: Upper
    • Dimensions: 11x10
    Kitchen
    • Level: Main
    • Dimensions: 20x12
    Living room
    • Level: Main
    • Dimensions: 23x21
    Heating
    • Forced Air, Gas
    Cooling
    • Central Air, Electric
    Appliances
    • Included: Some Gas Appliances, Dryer, Dishwasher, Disposal, Microwave, Refrigerator, Stove, Washer
    Features
    • Pantry, Window Treatments
    • Flooring: Laminate, Vinyl, Carpet
    • Windows: Multi Pane, Screens, Window Treatments
    • Basement: Storage Space,Walk-Out Access
    • Number of fireplaces: 1
    • Fireplace features: Gas
    Interior area
    • Total structure area: 1,540
    • Total interior livable area: 1,540 sqft

    Property

    Parking
    • Total spaces: 1
    • Parking features: Built In, Garage Door Opener
    • Has attached garage: Yes
    Features
    • Levels: Three Or More
    • Stories: 3
    • Pool features: None
    Lot
    • Size: 3,506 sqft
    • Dimensions: 0.0805
    Details
    • Parcel number: 505S1L35040000

    Construction

    Type & style
    • Home type: Townhouse
    • Architectural style: Colonial,Three Story
    • Property subtype: Townhouse
    Materials
    • Frame, Vinyl Siding
    • Roof: Asphalt
    Condition
    • Resale
    • Year built: 2002

    Utilities & green energy

    • Sewer: Public Sewer
    • Water: Public

    Community & neighborhood

    Security
    • Security features: Security System
    Community
    • Community features: Public Transportation
    Location
    • Region: Seven Fields

    HOA & financial

    HOA
    • Has HOA: Yes
    • HOA fee: $163 monthly

    Price history

    DateEventPrice
    5/13/2026Sold$335,000+0.8%$218/sqft
    Source: WPMLS #1747328 Report a problem
    5/1/2026Pending sale$332,500$216/sqft
    Source: WPMLS #1747328 Report a problem
    4/13/2026Contingent$332,500$216/sqft
    Source: WPMLS #1747328 Report a problem
    4/8/2026Listed for sale$332,500+71.4%$216/sqft
    Source: WPMLS #1747328 Report a problem
    7/17/2007Sold$194,000+0.9%$126/sqft
    Source: Public Record Report a problem
    8/2/2006Sold$192,250+18.9%$125/sqft
    Source: Public Record Report a problem
    5/3/2002Sold$161,651$105/sqft
    Source: Public Record Report a problem

    Public tax history

    YearProperty taxesTax assessment
    2025$4,030 +3.2%$22,580
    2024$3,905 +3.2%$22,580
    2023$3,785 +1.5%$22,580
    2022$3,727 $22,580
    2021$3,727 +1.6%$22,580
    2020$3,670 +31.5%$22,580
    2019$2,790 -23.1%$22,580
    2018$3,627 +363.9%$22,580
    2017$782 -9.1%$22,580
    2016$860 +87.9%$22,580
    2015$458 $22,580
    2014$458 $22,580
    2013$458 +5.1%$22,580
    2012$436 $22,580
    2011$436 $22,580
    2010$436 $22,580
    2009$436 +5%$22,580 +33.3%
    2008$415 +11.1%$16,935
    2007$373 $16,935
    2006$373 -34.2%$16,935
    2005$567 -71.5%$16,935
    2004$1,991 +298.6%$16,935
    2003$500 $16,935

    Find assessor info on the county website

    Neighborhood: 16046

    Nearby schools

    GreatSchools rating
    Schools provided by the listing agent
    • District: Seneca Valley

    Source: WPMLS. This data may not be complete. We recommend contacting the local school district to confirm school assignments for this home.

    Get pre-qualified for a loan
    At Zillow Home Loans, we can pre-qualify you in as little as 5 minutes with no impact to your credit score.

    An equal housing lender. NMLS #10287.

    Sell for more on Zillow
    Get a Zillow Showcase℠ listing at no additional cost and you could sell for .
    $335,900
    2% more
    +$6,718
    With Zillow Showcase(estimated)
    $342,618