Beautiful custom home with lovely resort backyard featuring a salt water pool, expansive travertine pool deck with seating and fire pit, situated on a large 3/4 acre lot surrounded by common space in private gated community just ten minutes to shopping and restaurants. Gorgeous interior finishes including custom ceiling details, triple crown molding, upgraded chandeliers, hardwood floors on main and upper level and soft neutral paint throughout. Great floor plan features primary bedroom on main, private office, 2 staircases, 2 bonus rooms plus TONS of walk in attic space! Lovely updated kitchen with subway tile backsplash, newer LG appliances including double ovens + gas cooktop, large pantry with wood shelves, two sinks and lots of counter space. HUGE laundry room with tons of cabinet space plus separate spacious planning center. Absolutely gorgeous sunroom opens to private covered screened terrace. MOVE IN READY!
Closed
$1,650,000
425 Gladelynn Way, Waxhaw, NC 28173
4beds
4,993sqft
Single Family Residence
Built in 2005
0.78 Acres Lot
$1,651,700 Zestimate®
$330/sqft
$5,729 Estimated rent
Home value
$1,651,700
$1.54M - $1.78M
$5,729/mo
Zestimate® history
Owner options
List your home for rent
$5,729/mo
Rent Zestimate®
Find your next renter with Zillow Rental Manager. Plus, with online applications, you can quickly screen prospective tenants – for free.
$5,729/mo
Rent Zestimate®
Refinance and save
$11,782/mo
Est. payment
Refinancing to a lower rate could help reduce your monthly payments and save thousands over the life of the loan.
$11,782/mo
Est. payment
Explore your selling options
Work with a Zillow partner agent
Leverage their expertise and Zillow's premium Showcase listings to get your home seen by more buyers.
Get startedList with your own agent
Get your home in front of millions of buyers by listing it on Zillow.
Learn how to do itSell it yourself
Take full control of how buyers see your home on Zillow by listing For Sale by Owner (FSBO).
List your homeWhat's special
Zillow last checked:
Listing updated:
Listed by:
Gina Lorenzo Gina.lorenzo@compass.com,
COMPASS
Bought with:
Binny Orrell
Berkshire Hathaway HomeServices Carolinas Realty
Source: Canopy MLS as distributed by MLS GRID,MLS#: 4230562
Facts & features
Interior
Bedrooms & bathrooms
- Bedrooms: 4
- Bathrooms: 5
- Full bathrooms: 3
- 1/2 bathrooms: 2
- Main level bedrooms: 1
Primary bedroom
- Level: Main
Primary bedroom
- Level: Main
Bedroom s
- Level: Upper
Bedroom s
- Level: Upper
Bathroom full
- Level: Main
Bathroom half
- Level: Main
Bathroom full
- Level: Upper
Bathroom half
- Level: Upper
Bathroom full
- Level: Main
Bathroom half
- Level: Main
Bathroom full
- Level: Upper
Bathroom half
- Level: Upper
Bar entertainment
- Level: Upper
Bar entertainment
- Level: Upper
Bonus room
- Level: Upper
Bonus room
- Level: Upper
Dining room
- Level: Main
Dining room
- Level: Main
Great room
- Level: Main
Great room
- Level: Main
Kitchen
- Level: Main
Kitchen
- Level: Main
Laundry
- Level: Main
Laundry
- Level: Main
Office
- Level: Main
Office
- Level: Main
Recreation room
- Level: Upper
Recreation room
- Level: Upper
Study
- Level: Main
Study
- Level: Main
Heating
- Forced Air, Natural Gas
Cooling
- Attic Fan, Central Air
Appliances
- Included: Double Oven, Gas Cooktop, Gas Water Heater, Microwave, Oven, Wall Oven, Wine Refrigerator
- Laundry: Laundry Room, Main Level
Features
- Built-in Features, Kitchen Island, Open Floorplan, Pantry, Walk-In Closet(s), Walk-In Pantry
- Flooring: Tile, Wood
- Has basement: No
- Attic: Walk-In
- Fireplace features: Family Room, Gas Log
Interior area
- Total structure area: 4,993
- Total interior livable area: 4,993 sqft
- Finished area above ground: 4,993
- Finished area below ground: 0
Property
Parking
- Total spaces: 3
- Parking features: Attached Garage, Garage Faces Side, Garage on Main Level
- Attached garage spaces: 3
Features
- Levels: Two
- Stories: 2
- Patio & porch: Covered, Rear Porch
- Exterior features: In-Ground Irrigation
Lot
- Size: 0.78 Acres
- Dimensions: 72 x 103 x 220 x 190 x 148
- Features: Level, Private, Wooded
Details
- Parcel number: 06102058
- Zoning: res
- Special conditions: Standard
Construction
Type & style
- Home type: SingleFamily
- Architectural style: Transitional
- Property subtype: Single Family Residence
Materials
- Brick Full, Stone
- Foundation: Crawl Space
- Roof: Shingle
Condition
- New construction: No
- Year built: 2005
Utilities & green energy
- Sewer: County Sewer
- Water: County Water
Community & HOA
Community
- Features: Gated, Pond, Walking Trails
- Subdivision: Chatelaine
HOA
- Has HOA: Yes
- HOA fee: $2,325 annually
- HOA name: Hawthorne Management Company
- HOA phone: 704-377-0114
Location
- Region: Waxhaw
Financial & listing details
- Price per square foot: $330/sqft
- Tax assessed value: $871,600
- Annual tax amount: $7,352
- Date on market: 3/8/2025
- Cumulative days on market: 2 days
- Listing terms: Cash,Conventional
- Exclusions: Nest Cameras in backyard
- Road surface type: Concrete, Paved
Price history
| Date | Event | Price |
|---|---|---|
| 4/1/2025 | Sold | $1,650,000-1.5%$330/sqft |
Source:  Canopy MLS as distributed by MLS GRID #4230562 Report a problem Canopy MLS as distributed by MLS GRID #4230562 Report a problem | ||
| 3/8/2025 | Listed for sale | $1,675,000+42.6%$335/sqft |
Source: Canopy MLS as distributed by MLS GRID #4230562 Report a problem | ||
| 9/27/2021 | Sold | $1,175,000+2.2%$235/sqft |
Source: Canopy MLS as distributed by MLS GRID #3768685 Report a problem | ||
| 8/16/2021 | Contingent | $1,150,000$230/sqft |
Source: Canopy MLS as distributed by MLS GRID #3768685 Report a problem | ||
| 8/13/2021 | Listed for sale | $1,150,000+256.6%$230/sqft |
Source: Canopy MLS as distributed by MLS GRID #3768685 Report a problem | ||
| 5/1/2014 | Sold | $322,500-43.9%$65/sqft |
Source: Public Record Report a problem | ||
| 6/17/2009 | Sold | $575,200-50%$115/sqft |
Source: Public Record Report a problem | ||
| 11/7/2008 | Sold | $1,151,241-26.7%$231/sqft |
Source: Public Record Report a problem | ||
| 8/7/2008 | Listed for sale | $1,571,000+10%$315/sqft |
Source: Close Realty #792127 Report a problem | ||
| 7/19/2007 | Sold | $1,428,500+534.9%$286/sqft |
Source: Public Record Report a problem | ||
| 10/17/2005 | Sold | $225,000$45/sqft |
Source: Public Record Report a problem | ||
Public tax history
| Year | Property taxes | Tax assessment |
|---|---|---|
| 2025 | $7,352 +28.2% | $1,582,500 +73.3% |
| 2024 | $5,734 +0.4% | $913,400 |
| 2023 | $5,713 +4.8% | $913,400 +4.8% |
| 2022 | $5,452 +0.2% | $871,600 |
| 2021 | $5,440 -9.9% | $871,600 +11.1% |
| 2020 | $6,040 +0.5% | $784,300 |
| 2019 | $6,010 | $784,300 0% |
| 2018 | $6,010 | $784,320 +0% |
| 2017 | $6,010 -3.7% | $784,300 0% |
| 2016 | $6,241 | $784,320 |
| 2015 | $6,241 +3.6% | $784,320 -10.5% |
| 2014 | $6,022 | $876,530 |
| 2013 | -- | $876,530 |
| 2012 | -- | $876,530 |
| 2011 | -- | $876,530 |
| 2010 | -- | $876,530 -8.5% |
| 2009 | $6,551 | $957,670 |
| 2008 | $6,551 +27.2% | $957,670 +35.3% |
| 2007 | $5,150 +11.4% | $707,590 -0.2% |
| 2006 | $4,624 | $709,310 +445.6% |
| 2005 | -- | $130,000 +400% |
| 2004 | -- | $26,000 |
Find assessor info on the county website
Neighborhood: 28173
Nearby homes
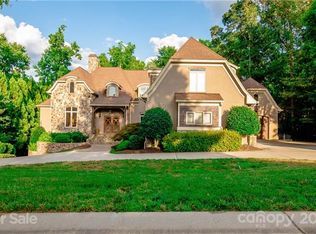
- $1,952,0005 bd7 ba7.3k sqft421 Gladelynn Way, Waxhaw, NC 28173Off Market
- $1,910,2005 bd5 ba4.8k sqft608 Sorrell Spring Ct, Waxhaw, NC 28173Off Market
- $3,095,0006 bd6 ba7.9k sqft606 Sorrell Spring Ct, Waxhaw, NC 28173Sold
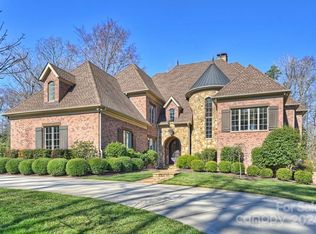
- $2,038,5004 bd5 ba6.4k sqft426 Gladelynn Way, Waxhaw, NC 28173Off Market

- $1,373,4004 bd3 ba4.4k sqft422 Gladelynn Way, Waxhaw, NC 28173Off Market
- $2,163,8005 bd4 ba8k sqft501 Beauhaven Ln, Waxhaw, NC 28173Off Market
- $632,200-- bd-- ba-- sqft501 Beauhaven Ln, Waxhaw, NC 28173Off Market
- $--1.1 Acres70 Beauhaven, Waxhaw, NC 28173Off Market
Nearby schools
GreatSchools rating
- 10/10Weddington Elementary SchoolGrades: PK-5Distance: 1 mi
- 10/10Weddington Middle SchoolGrades: 6-8Distance: 1 mi
- 9/10Weddington High SchoolGrades: 9-12Distance: 0.7 mi
Schools provided by the listing agent
- Elementary: Weddington
- Middle: Weddington
- High: Weddington
Source: Canopy MLS as distributed by MLS GRID. This data may not be complete. We recommend contacting the local school district to confirm school assignments for this home.
Get a cash offer in 3 minutes
Find out how much your home could sell for in as little as 3 minutes with a no-obligation cash offer.
Estimated market value
$1,651,700
Get a cash offer in 3 minutes
Find out how much your home could sell for in as little as 3 minutes with a no-obligation cash offer.
Estimated market value
$1,651,700
- North Carolina
- Union County
- Waxhaw
- 28173
- 425 Gladelynn Way
Nearby cities
Nearby neighborhoods
Nearby zip codes
Other Waxhaw Topics
