AFFORDABLE. CHARMING. COURTYARD VILLA! Prime location near The Villages yet NO BONDS! This beautifully maintained 2-bedroom, 2-bath villa features a New Roof in 2020 and water heater replaced in 2024. Appliances replaced in 2019 along with new tile and exterior painted in 2022. Enjoy a 2-car garage with a panel screen. Great Room with built in shelving open to the kitchen that conveys a smooth top range, dishwasher, disposal, built in microwave and stainless refrigerator. The Primary Suite features an oversized walk-in closet!! You will love the primary bath with dual separate vanities plus a large walk-in shower! The desirable split floor plan leads you to the large second bedroom with a wall closet and guest bathroom. Inside laundry room convey a Whirlpool Washer & Dryer with the convenience of a sink for cleaning up! Step outside into your expansive, newly screened in year 2025, 28x30 private birdcage courtyard perfect for relaxing or entertaining. Situated on a corner lot near the community entrance, it offers convenience and easy access to all that Pennbrook has to offer...2 pools, post office, cafe , grand hall, fitness center, tennis, pickle ball, Bocci, shuffleboard, corn hole, FREE RV boat storage, activities, and more...Just a quick 15-minute ride to The Villages' popular Brownwood Square! Enjoy low maintenance living at a fantastic value. The monthly fee includes lawncare and lawn irrigation, high speed Wi-Fi/cable, and already has more than $5,000 in reserves for a new roof or exterior painting. Don't miss this one!
Sold for $279,000
$279,000
425 GLEN ARBOR LANE, LEESBURG, FL 34748
2beds
1,559sqft
Single Family Residence
Built in 2004
7,050 Square Feet Lot
$279,300 Zestimate®
$179/sqft
$1,709 Estimated rent
Home value
$279,300
$257,000 - $304,000
$1,709/mo
Zestimate® history
Owner options
List your home for rent
$1,709/mo
Rent Zestimate®
Find your next renter with Zillow Rental Manager. Plus, with online applications, you can quickly screen prospective tenants – for free.
$1,709/mo
Rent Zestimate®
Refinance and save
$2,249/mo
Est. payment
Refinancing to a lower rate could help reduce your monthly payments and save thousands over the life of the loan.
$2,249/mo
Est. payment
Explore your selling options
Work with a Zillow partner agent
Leverage their expertise and Zillow's premium Showcase listings to get your home seen by more buyers.
Get startedList with your own agent
Get your home in front of millions of buyers by listing it on Zillow.
Learn how to do itSell it yourself
Take full control of how buyers see your home on Zillow by listing For Sale by Owner (FSBO).
List your homeWhat's special
Stainless refrigeratorCorner lotSplit floor planSmooth top rangeInside laundry roomLarge walk-in showerDual separate vanities
Zillow last checked:
Listing updated:
Listed by:
Theresa Morris 352-360-3736,
MORRIS REALTY AND INVESTMENTS 352-435-4663
Bought with:
Linda Trahan, 638139
SELLSTATE NGR- SUMMERFIELD
Source: Stellar MLS,MLS#: G5098346 Originating MLS: Lake and Sumter
Originating MLS: Lake and Sumter
Facts & features
Interior
Bedrooms & bathrooms
- Bedrooms: 2
- Bathrooms: 2
- Full bathrooms: 2
Rooms
- Room types: Great Room, Utility Room
Primary bedroom
- Features: Walk-In Closet(s)
- Level: First
- Area: 288 Square Feet
- Dimensions: 18x16
Bedroom 2
- Features: Built-in Closet
- Level: First
- Area: 121.1 Square Feet
- Dimensions: 11.11x10.9
Primary bathroom
- Level: First
- Area: 167.7 Square Feet
- Dimensions: 13x12.9
Bathroom 2
- Level: First
- Area: 46 Square Feet
- Dimensions: 9.2x5
Balcony porch lanai
- Level: First
- Area: 811.04 Square Feet
- Dimensions: 29.6x27.4
Dinette
- Level: First
- Area: 121 Square Feet
- Dimensions: 11x11
Great room
- Level: First
- Area: 324 Square Feet
- Dimensions: 18x18
Kitchen
- Level: First
- Area: 121.1 Square Feet
- Dimensions: 12.11x10
Laundry
- Level: First
- Area: 57.2 Square Feet
- Dimensions: 10.4x5.5
Heating
- Central, Electric
Cooling
- Central Air
Appliances
- Included: Dishwasher, Disposal, Dryer, Electric Water Heater, Microwave, Range, Refrigerator, Washer
- Laundry: Inside, Laundry Closet, Laundry Room
Features
- Cathedral Ceiling(s), Ceiling Fan(s), Kitchen/Family Room Combo, Open Floorplan, Split Bedroom, Walk-In Closet(s)
- Flooring: Carpet, Tile
- Doors: Sliding Doors
- Windows: Window Treatments
- Has fireplace: No
Interior area
- Total structure area: 2,327
- Total interior livable area: 1,559 sqft
Property
Parking
- Total spaces: 2
- Parking features: Garage - Attached
- Attached garage spaces: 2
Features
- Levels: One
- Stories: 1
- Patio & porch: Enclosed, Screened
- Exterior features: Courtyard, Irrigation System
Lot
- Size: 7,050 Square Feet
- Features: In County, Level
Details
- Parcel number: 191924016500000J18
- Zoning: PUD
- Special conditions: None
Construction
Type & style
- Home type: SingleFamily
- Architectural style: Contemporary
- Property subtype: Single Family Residence
- Attached to another structure: Yes
Materials
- Block, Stucco
- Foundation: Slab
- Roof: Shingle
Condition
- New construction: No
- Year built: 2004
Utilities & green energy
- Sewer: Public Sewer
- Water: Public
- Utilities for property: BB/HS Internet Available, Cable Connected, Electricity Connected, Water Connected
Community & HOA
Community
- Features: Clubhouse, Community Mailbox, Deed Restrictions, Fitness Center, Gated Community - Guard, Golf Carts OK, Golf, Pool, Restaurant, Tennis Court(s)
- Security: Gated Community, Security Gate
- Pet fee: $0 monthly
- Subdivision: PENNBROOKE
HOA
- Has HOA: Yes
- Amenities included: Cable TV, Clubhouse, Fitness Center, Gated, Pool, Recreation Facilities, Security, Shuffleboard Court, Storage, Tennis Court(s)
- Services included: 24-Hour Guard, Community Pool, Security
- HOA fee: $381 monthly
- HOA name: Ashley Hicks
- HOA phone: 352-360-1001
Location
- Region: Leesburg
Financial & listing details
- Price per square foot: $179/sqft
- Tax assessed value: $229,700
- Annual tax amount: $3,699
- Date on market: 6/20/2025
- Cumulative days on market: 54 days
- Listing terms: Cash,Conventional,FHA,VA Loan
- Ownership: Fee Simple
- Total actual rent: 0
- Electric utility on property: Yes
- Road surface type: Paved
Price history
| Date | Event | Price |
|---|---|---|
| 9/30/2025 | Sold | $279,000$179/sqft |
Source:  Stellar MLS #G5098346 Report a problem Stellar MLS #G5098346 Report a problem | ||
| 8/14/2025 | Pending sale | $279,000$179/sqft |
Source: Stellar MLS #G5098346 Report a problem | ||
| 6/20/2025 | Listed for sale | $279,000+123.2%$179/sqft |
Source: Stellar MLS #G5098346 Report a problem | ||
| 5/4/2016 | Sold | $125,000$80/sqft |
Source: Public Record Report a problem | ||
| 3/7/2016 | Price change | $125,000-10.7%$80/sqft |
Source: ARROW REALTY & INVESTMENTS INC #G4819216 Report a problem | ||
| 2/2/2016 | Price change | $140,000-9.7%$90/sqft |
Source: ARROW REALTY & INVESTMENTS INC #G4819216 Report a problem | ||
| 10/27/2015 | Listed for sale | $155,000+49%$99/sqft |
Source: ARROW REALTY & INVESTMENTS INC #G4819216 Report a problem | ||
| 9/2/2015 | Sold | $104,000-48%$67/sqft |
Source: Public Record Report a problem | ||
| 2/21/2015 | Listing removed | $199,900$128/sqft |
Source: ERA Grizzard Real Estate #G4703710 Report a problem | ||
| 2/13/2014 | Listed for sale | $199,900+48.1%$128/sqft |
Source: ERA Tom Grizzard, Inc. #G4703710 Report a problem | ||
| 7/22/2004 | Sold | $135,000$87/sqft |
Source: Public Record Report a problem | ||
Public tax history
| Year | Property taxes | Tax assessment |
|---|---|---|
| 2025 | $3,847 +4% | $226,300 +10% |
| 2024 | $3,700 +19% | $205,730 +10% |
| 2023 | $3,108 +7.8% | $187,030 +10% |
| 2022 | $2,883 +14.6% | $170,030 +10% |
| 2021 | $2,515 -3.5% | $154,579 +3.3% |
| 2020 | $2,605 +0.9% | $149,587 +4.8% |
| 2019 | $2,582 +6.8% | $142,764 +10% |
| 2018 | $2,417 | $129,785 +10% |
| 2017 | $2,417 +15.6% | $117,986 +1.9% |
| 2016 | $2,091 -0.1% | $115,730 +10.4% |
| 2015 | $2,093 +51.6% | $104,814 +0.8% |
| 2014 | $1,381 +43.9% | $103,983 +1.5% |
| 2013 | $960 -4.3% | $102,447 -2% |
| 2012 | $1,003 -11.4% | $104,513 -7.5% |
| 2011 | $1,131 -6.5% | $113,031 -3.5% |
| 2010 | $1,210 -15.5% | $117,093 -11.1% |
| 2009 | $1,432 -7.5% | $131,780 -5.5% |
| 2008 | $1,548 -28.4% | $139,521 -1.7% |
| 2007 | $2,161 -7.4% | $141,902 0% |
| 2006 | $2,334 +21.2% | $141,967 +22.4% |
| 2005 | $1,926 +559.7% | $115,980 +562.7% |
| 2004 | $292 | $17,500 |
Find assessor info on the county website
Neighborhood: 34748
Nearby homes
- $241,6002 bd2 ba1.5k sqft417 Glen Arbor Ln, Leesburg, FL 34748Off Market

- $262,2002 bd2 ba1.5k sqft449 Glen Arbor Ln, Leesburg, FL 34748Off Market
- $279,9002 bd2 ba1.5k sqft413 Glen Arbor Ln, Leesburg, FL 34748Sold
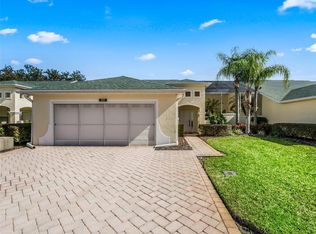
- $175,5002 bd2 ba1.5k sqft413 Glen Arbor Ln #J20, Leesburg, FL 34748Off Market
- $233,0002 bd2 ba1.5k sqft453 Glen Arbor Ln, Leesburg, FL 34748Off Market
- $237,3002 bd2 ba1.5k sqft432 Glen Arbor Ln, Leesburg, FL 34748Off Market
- $235,8002 bd2 ba1.5k sqft436 Glen Arbor Ln, Leesburg, FL 34748Off Market
- $242,2002 bd2 ba1.5k sqft457 Glen Arbor Ln, Leesburg, FL 34748Off Market
Nearby schools
GreatSchools rating
- 2/10Leesburg Elementary SchoolGrades: PK-5Distance: 3.1 mi
- 3/10Oak Park Middle SchoolGrades: 6-8Distance: 3.2 mi
- 2/10Leesburg High SchoolGrades: 9-12Distance: 3.6 mi
Get a cash offer in 3 minutes
Find out how much your home could sell for in as little as 3 minutes with a no-obligation cash offer.
Estimated market value
$279,300
Get a cash offer in 3 minutes
Find out how much your home could sell for in as little as 3 minutes with a no-obligation cash offer.
Estimated market value
$279,300
- Florida
- Lake County
- Leesburg
- 34748
- 425 GLEN ARBOR LANE
Nearby cities
Nearby neighborhoods
Nearby zip codes
Other Leesburg Topics
