Stunning! Even from the moment you see the front facade you'll feel welcomed by it's charm. This beautiful 4 bedroom, has 5 full bathrooms, and endless warmpth. Downstairs you'll find it has a bedroom with a dedicated on-suite bathroom, the master and other 2 bedrooms are up (& with one door being closed off - it could be a five bedroom). Downstairs you'll love the entry as you come in the front door, balanced by a formal living on the right and the formal dining room on the left. The appeal of the kitchen will welcome long visits around the fireplace at the kitchen table, and is nicely equipped with a Viking gas drop in cooktop, and a 2020 GE Monogram built in refrigerator, double ovens, and an ice maker. You'll also love the appliance garage, keeping the coffe pot and a toaster hidden away, but always available. The office space and well positioned guest bathroom, welcome you into the very large den, again with another fireplace, a comfortable retreat. The large upstairs master has it's own private stair case, and a nicely aportioned master bathroom with separate soaking tub, shower, vanities, potty closet, and separate closets. We think you'll love it. Call your realtor for a private showing!
Closed
Price Unknown
425 Glenway Dr, Jackson, MS 39216
4beds
4,211sqft
Residential, Single Family Residence
Built in 1955
0.5 Acres Lot
$586,800 Zestimate®
$--/sqft
$5,086 Estimated rent
Home value
$586,800
$534,000 - $640,000
$5,086/mo
Zestimate® history
Owner options
List your home for rent
$5,086/mo
Rent Zestimate®
Find your next renter with Zillow Rental Manager. Plus, with online applications, you can quickly screen prospective tenants – for free.
$5,086/mo
Rent Zestimate®
Refinance and save
Refinancing to a lower rate could help reduce your monthly payments and save thousands over the life of the loan.
Explore your selling options
Work with a Zillow partner agent
Leverage their expertise and Zillow's premium Showcase listings to get your home seen by more buyers.
Get startedList with your own agent
Get your home in front of millions of buyers by listing it on Zillow.
Learn how to do itSell it yourself
Take full control of how buyers see your home on Zillow by listing For Sale by Owner (FSBO).
List your homeWhat's special
Office spaceFormal dining roomSeparate closetsFormal livingAppliance garagePrivate stair caseLarge upstairs master
Zillow last checked:
Listing updated:
Listed by:
Dallis Ketchum 601-376-9525,
Neighbor House, LLC
Bought with:
Walt R Wofford, B22856
Neighbor House, LLC
Source: MLS United,MLS#: 4051730
Facts & features
Interior
Bedrooms & bathrooms
- Bedrooms: 4
- Bathrooms: 5
- Full bathrooms: 5
Heating
- Central
Cooling
- Central Air
Appliances
- Included: Built-In Refrigerator, Cooktop, Dishwasher, Dryer, Washer/Dryer Stacked
- Laundry: Laundry Room, Main Level
Features
- Bar, Beamed Ceilings, Bookcases, Breakfast Bar, Ceiling Fan(s), Crown Molding, Eat-in Kitchen, Entrance Foyer, His and Hers Closets, Natural Woodwork, Vaulted Ceiling(s), Soaking Tub
- Has fireplace: Yes
- Fireplace features: Den, Kitchen
Interior area
- Total structure area: 4,211
- Total interior livable area: 4,211 sqft
Property
Parking
- Total spaces: 2
- Parking features: Attached
- Attached garage spaces: 2
Features
- Levels: Two
- Stories: 2
- Exterior features: Courtyard
Lot
- Size: 0.5 Acres
- Features: City Lot
Details
- Parcel number: 3651
Construction
Type & style
- Home type: SingleFamily
- Architectural style: Traditional
- Property subtype: Residential, Single Family Residence
Materials
- Brick, Wood Siding
- Foundation: Combination
- Roof: Architectural Shingles
Condition
- New construction: No
- Year built: 1955
Utilities & green energy
- Sewer: Public Sewer
- Water: Public
- Utilities for property: Electricity Connected, Natural Gas Connected, Sewer Connected, Water Connected, Natural Gas in Kitchen
Community & HOA
Community
- Subdivision: Woodland Hills
HOA
- Has HOA: Yes
- Services included: Accounting/Legal
Location
- Region: Jackson
Financial & listing details
- Tax assessed value: $218,340
- Annual tax amount: $3,901
- Date on market: 6/28/2023
- Electric utility on property: Yes
Price history
| Date | Event | Price |
|---|---|---|
| 8/24/2023 | Sold | -- |
Source: MLS United #4051730 Report a problem | ||
| 7/9/2023 | Pending sale | $590,000$140/sqft |
Source: MLS United #4051730 Report a problem | ||
| 6/28/2023 | Listed for sale | $590,000+31.4%$140/sqft |
Source: MLS United #4051730 Report a problem | ||
| 9/9/2014 | Sold | -- |
Source: Agent Provided Report a problem | ||
| 7/25/2014 | Pending sale | $449,000$107/sqft |
Source: Harvey White Properties #261798 Report a problem | ||
| 7/21/2014 | Price change | $449,000-10%$107/sqft |
Source: Harvey White Properties #261798 Report a problem | ||
| 5/7/2014 | Price change | $499,000-13.2%$118/sqft |
Source: Harvey White Properties #261798 Report a problem | ||
| 3/6/2014 | Listed for sale | $575,000-0.9%$137/sqft |
Source: Harvey White Properties #261798 Report a problem | ||
| 7/1/2013 | Listing removed | $580,000$138/sqft |
Source: Nix-Tann and Associates #243765 Report a problem | ||
| 10/25/2012 | Price change | $580,000-14.7%$138/sqft |
Source: Nix-Tann and Associates #243765 Report a problem | ||
| 9/22/2012 | Price change | $680,000-2.7%$161/sqft |
Source: Nix-Tann and Associates #243765 Report a problem | ||
| 7/7/2012 | Listed for sale | $699,000$166/sqft |
Source: Nix-Tann and Associates #243765 Report a problem | ||
Public tax history
| Year | Property taxes | Tax assessment |
|---|---|---|
| 2024 | -- | $21,834 |
| 2023 | $3,900 | $21,834 |
| 2022 | -- | $21,834 |
| 2021 | -- | $21,834 +0.5% |
| 2020 | -- | $21,720 |
| 2019 | -- | $21,720 |
| 2018 | -- | $21,720 |
| 2017 | $3,706 | $21,720 |
| 2016 | $3,706 | $21,720 +0.4% |
| 2015 | $3,706 +3.7% | $21,640 -33.3% |
| 2014 | $3,574 | $32,461 +50% |
| 2013 | -- | $21,640 |
| 2012 | -- | $21,640 -1.7% |
| 2011 | -- | $22,017 |
| 2010 | -- | $22,017 |
| 2009 | -- | $22,017 |
| 2008 | -- | $22,017 +22.2% |
| 2007 | -- | $18,019 |
| 2006 | -- | $18,019 |
| 2005 | -- | $18,019 |
| 2004 | -- | $18,019 |
| 2003 | -- | $18,019 |
| 2002 | -- | $18,019 +1.3% |
| 2001 | -- | $17,781 |
| 2000 | -- | $17,781 |
Find assessor info on the county website
Neighborhood: Fondren North
Nearby homes
- $342,5003 bd3 ba3k sqft417 Glenway Dr, Jackson, MS 39216Off Market

- $635,5005 bd5 ba4.2k sqft435 Glenway Dr, Jackson, MS 39216Off Market
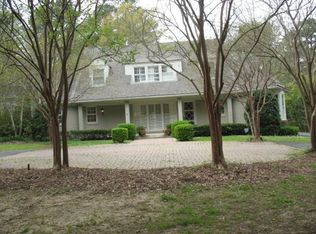
- $320,400-- bd-- ba2.4k sqft350 Glenway Dr, Jackson, MS 39216Off Market
- $315,9003 bd2 ba2.2k sqft170 Woodland Dr, Jackson, MS 39216Off Market
- $720,400-- bd-- ba4.2k sqft150 Woodland Dr, Jackson, MS 39216Off Market
- $242,9003 bd2 ba2.1k sqft424 Glenway Dr, Jackson, MS 39216Off Market
- $10,0001 Acres424 Glenway Dr, Jackson, MS 39216Off Market
- $317,300-- bd-- ba2.1k sqft430 Glenway Dr, Jackson, MS 39216Off Market
Nearby schools
GreatSchools rating
- 8/10Wells Apac Elementary SchoolGrades: 4-5Distance: 0.9 mi
- 9/10Northwest Middle SchoolGrades: 6-8Distance: 6 mi
- 7/10Murrah High SchoolGrades: 9-12Distance: 0.8 mi
Schools provided by the listing agent
- Elementary: McWillie
- Middle: Bailey Magnet
- High: Murrah
Source: MLS United. This data may not be complete. We recommend contacting the local school district to confirm school assignments for this home.
- Mississippi
- Hinds County
- Jackson
- 39216
- Fondren North
- 425 Glenway Dr
Nearby cities
Nearby neighborhoods
Nearby zip codes
Other Jackson Topics
